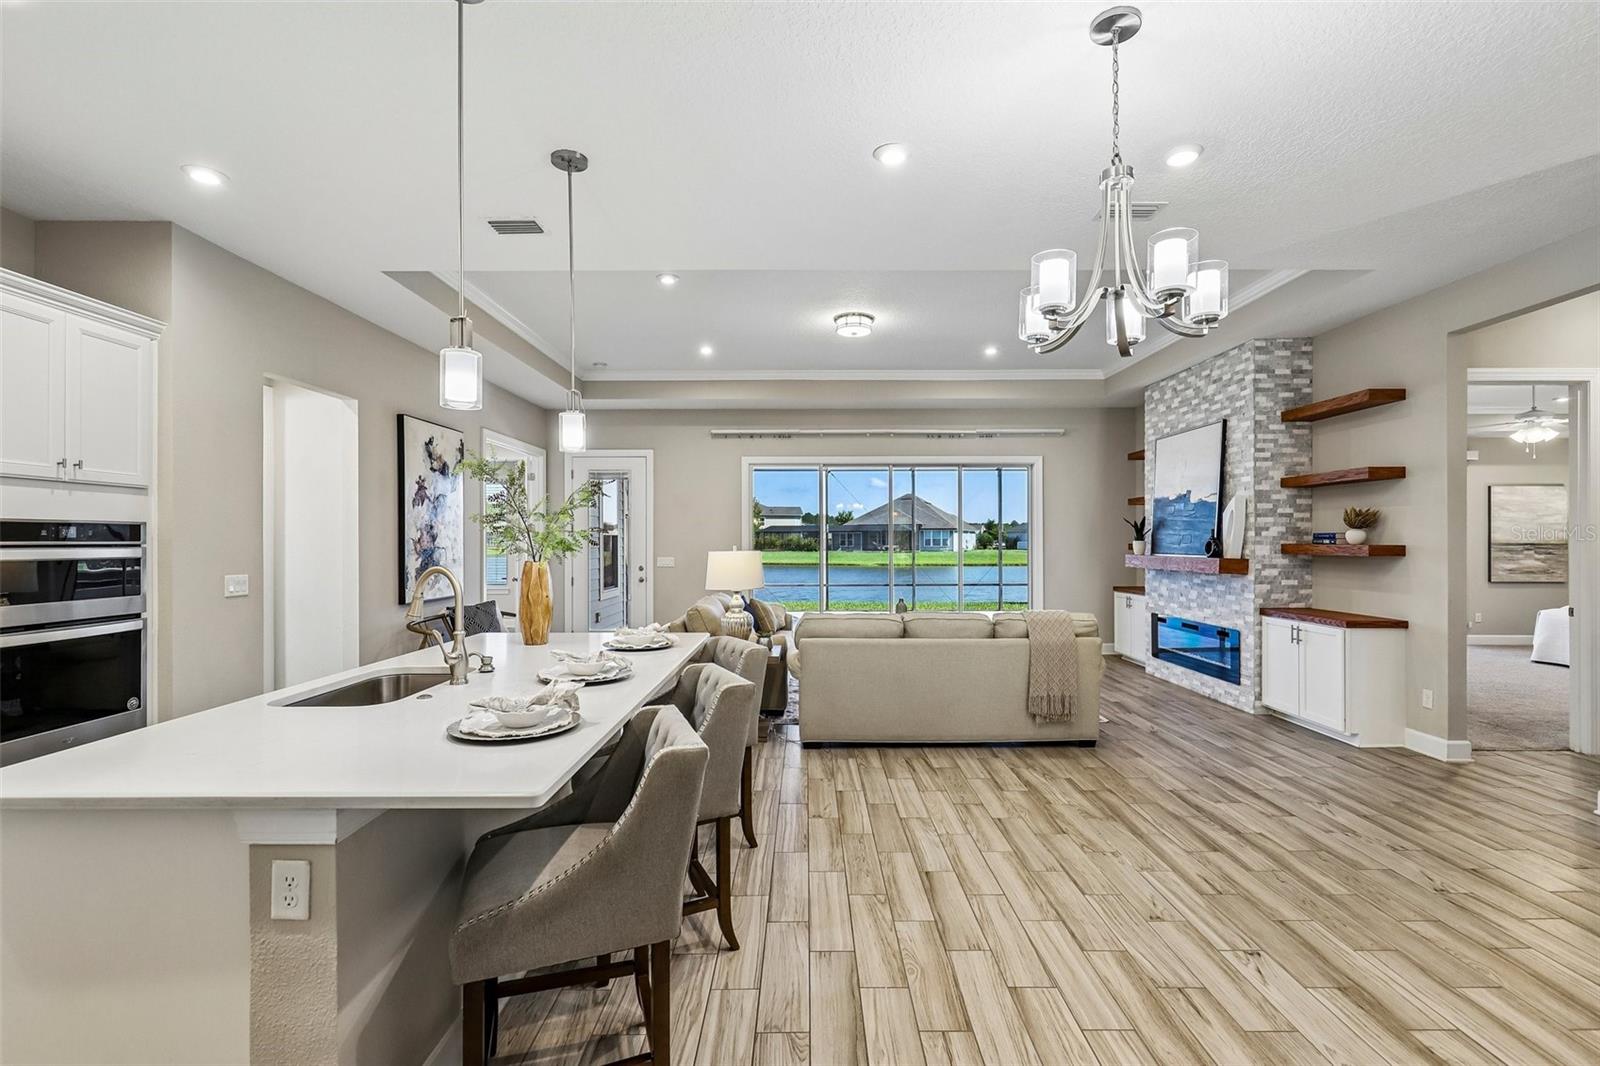
Property photo 1
Property photo 2
Property photo 3
Property photo 4
Property photo 5
5 Beds
3 Baths
2,961 sqft

$869,000

114 SE GLENNEYRE CIR, ST AUGUSTINE FL, 32092

Price per sqft$293.48
Built in2020
Property size2,961 sqft
Property typeResidential
Courtesy of COLDWELL BANKER VANGUARD REALTY, Stacey Burkins  Listing Contact: 904-269-7117

Overview

Active

Listed Oct 9, 2026

Updated 21h ago

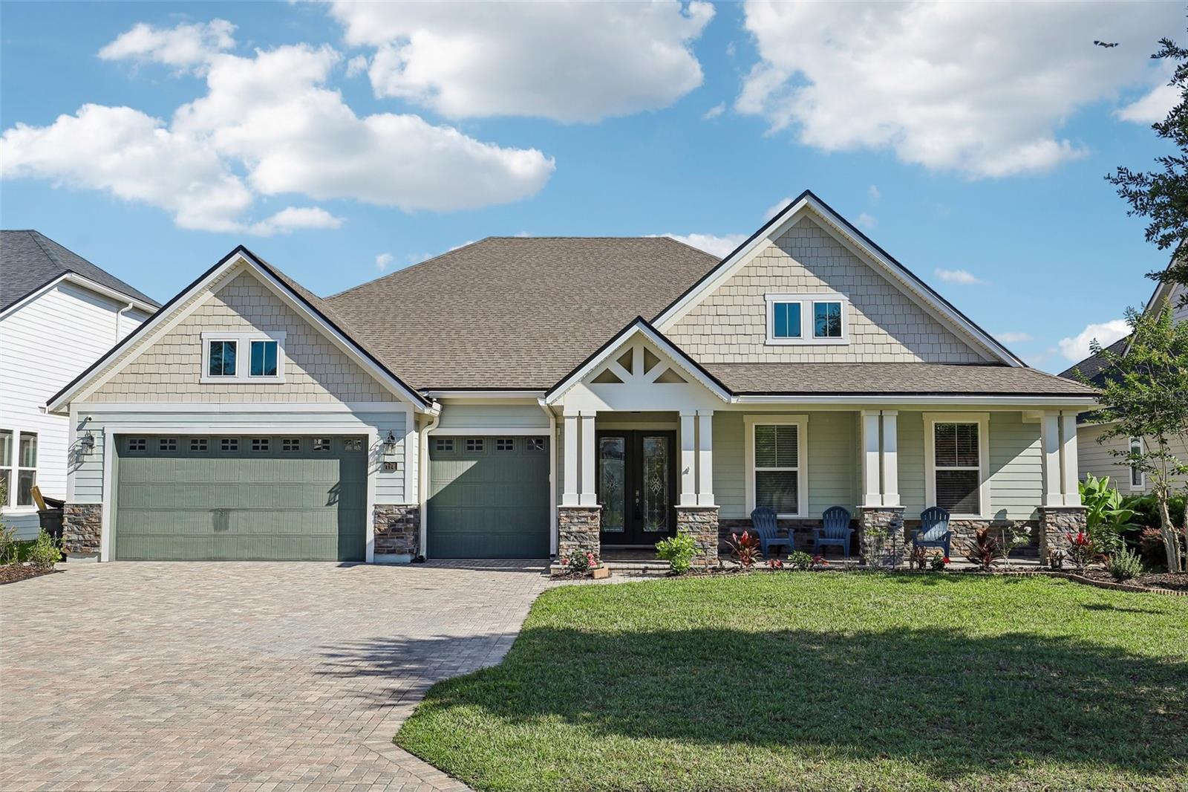
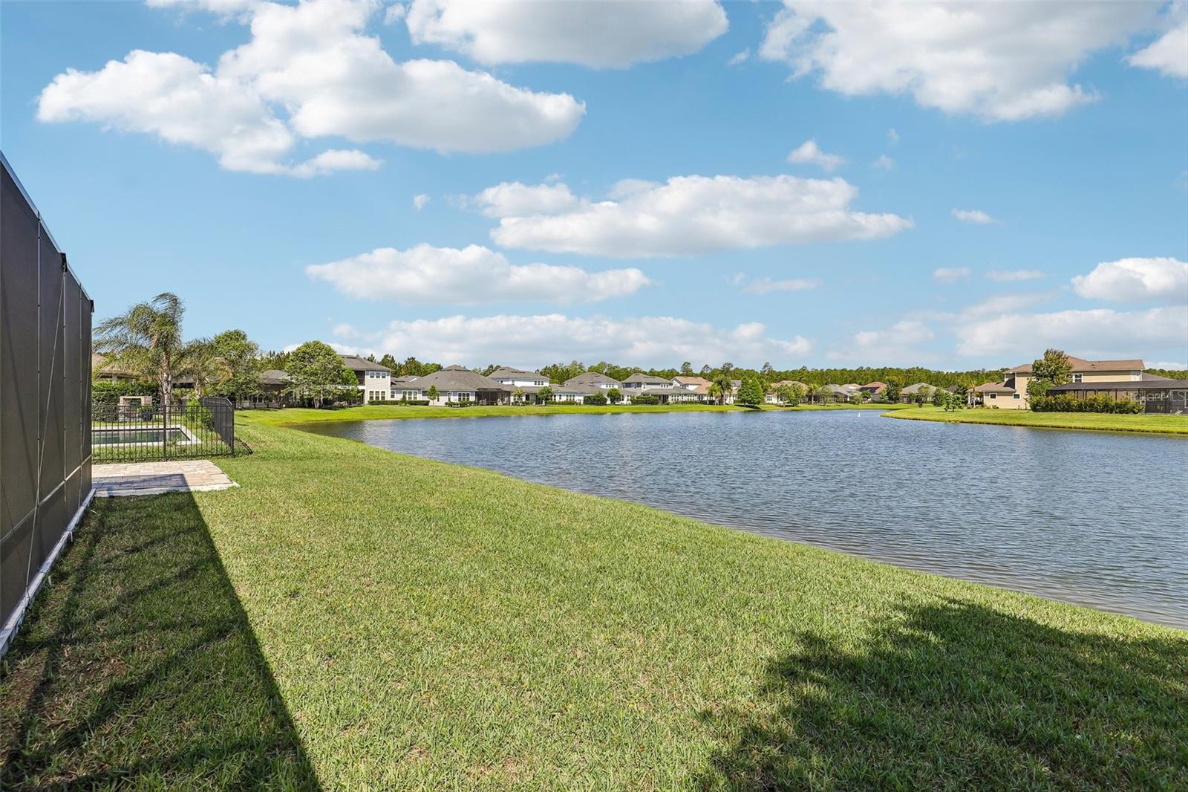
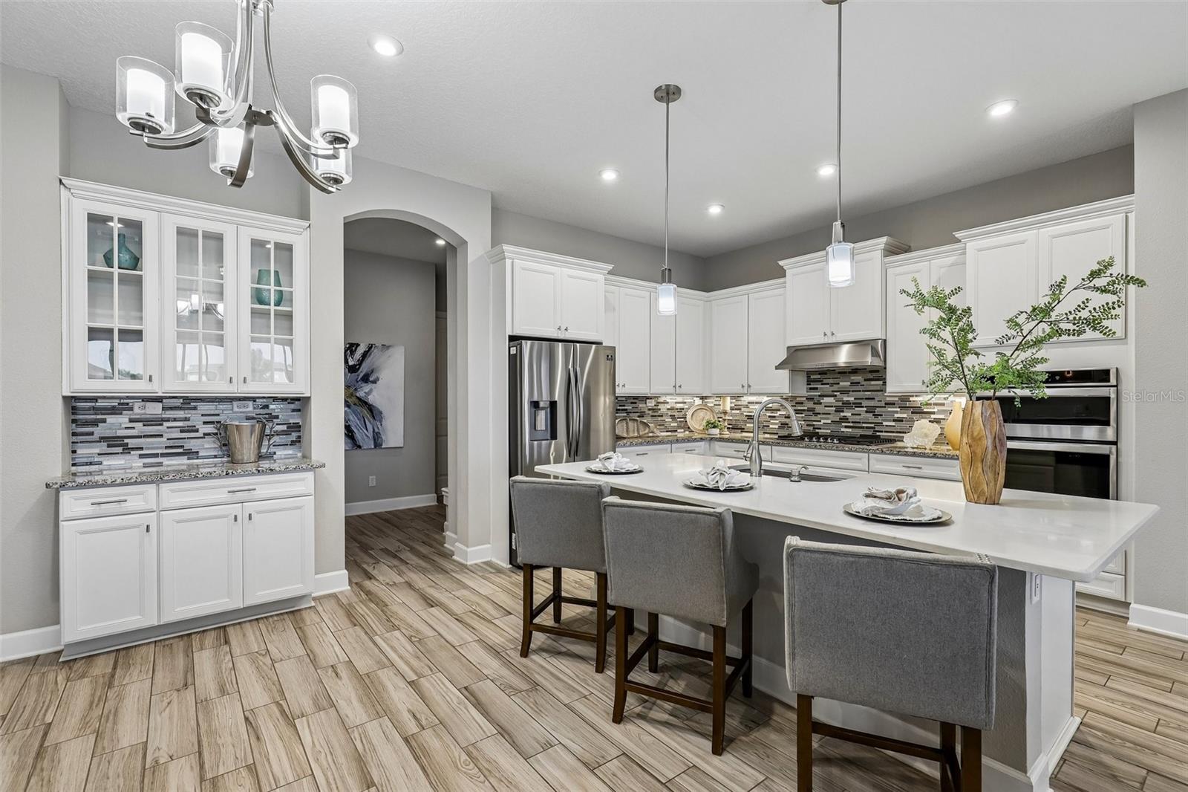
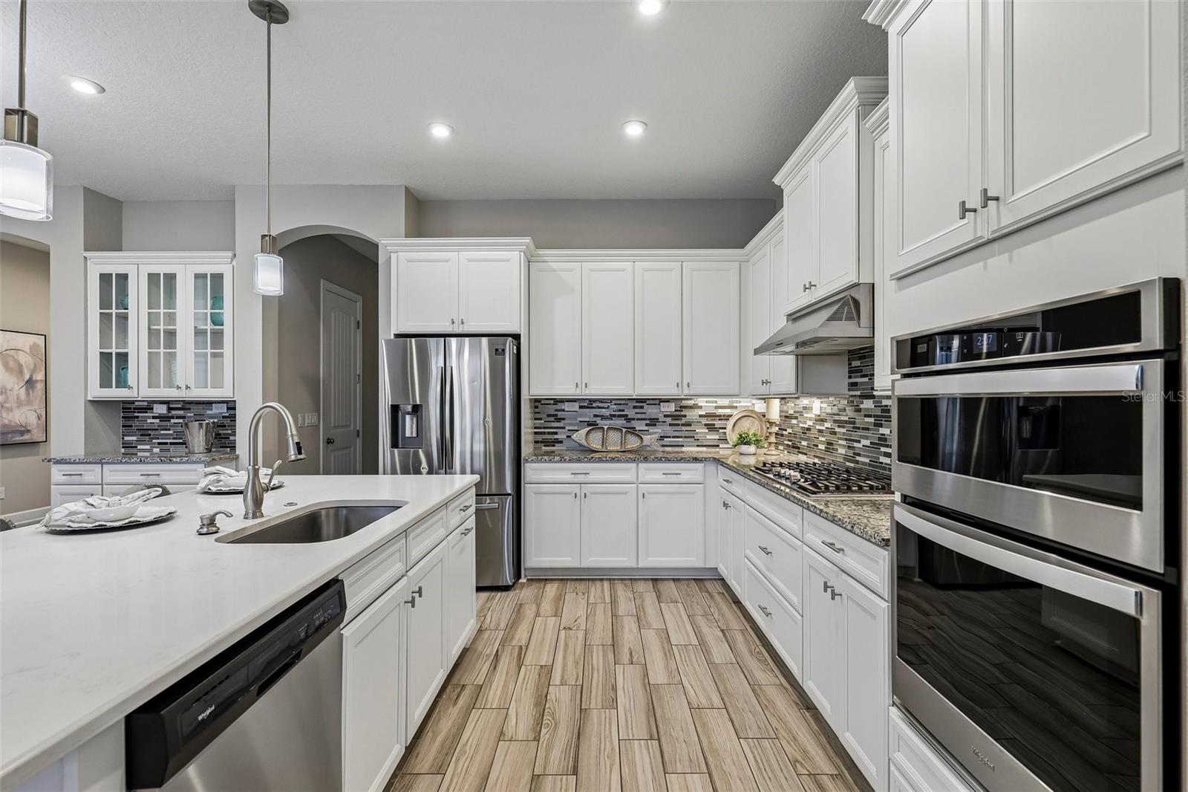
Welcome to a Coastal home in the private gated area of Shearwater situated on the lagoon. Enjoy a slice of paradise at this stunning residence nestled in St Johns County's most sought after neighborhood offering resort style amenities designed for entertaining. This immaculate home offers a combination of modern elegance and comfortable living. Boasting a prime location, top-notch amenities, and A-rated schools. Step inside and be greeted by the spacious and inviting interior. The open concept floor plan creates a seamless flow between the living spaces, perfect for both everyday living and entertaining. The well-appointed kitchen features custom cabinets & shelving, a large center island, and high-end appliances, making it a chef's dreamThe home offers 4 bedrooms and 3 bathrooms providing plenty of space for family and guests. The master suite is a true retreat, complete with a generous walk-in closet, a retractable window shade, and a renovated all new luxurious ensuite bathroom featuring a soaking tub and a separate shower. Tinted glass throughout all back windows/sliding glass door. Outside, the property boasts a beautifully landscaped yard and a covered lanai on the water, ideal for enjoying the Florida sunshine or hosting outdoor gatherings. Whether you desire a tranquil space to relax or a place to entertain, this home has it all. Don't miss your chance to own this remarkable home in a sought-after Shearwater neighborhood. Schedule your showing today and experience the best of St. Augustine living at 114 Glenneyre Cir.

$5,781/mo

Est. mortgage payment based on a $869,000 home price.

All estimates are provided by Luxury Presence for informational purposes only. Actual amounts may vary.

Additional information

MLS® ID
FC320671

Interior Features

Bedrooms
5
Bathrooms
3
Fireplace
Yes
Cooling
Yes
Heating
Yes
Basement
No

Exterior Features

Lot Size
0.19 Acres

Other Property Details

Taxes
$11,910
Tax Frequency
Annually
Association Fee Frequency
Monthly
Garage
Yes
Pets Allowed
Yes
55+/Senior Community
No

Listings courtesy of Stellar MLS as distributed by MLS GRID

All information deemed reliable but not guaranteed and should be independently verified. All properties are subject to prior sale, change or withdrawal. Neither listing broker(s) nor W Real Estate Group shall be responsible for any typographical errors, misinformation, misprints and shall be held totally harmless. Properties displayed may be listed or sold by various participants in the MLS. 

Based on information submitted to the MLS GRID as of 1:11 AM UTC on 10/12/2026. All data is obtained from various sources and may not have been verified by broker or MLS GRID. Supplied Open House Information is subject to change without notice. All information should be independently reviewed and verified for accuracy. Properties may or may not be listed by the office/agent presenting the information.

©2026 Stellar MLS . All rights reserved.

DMCA Notice

Powered by Luxury Presence