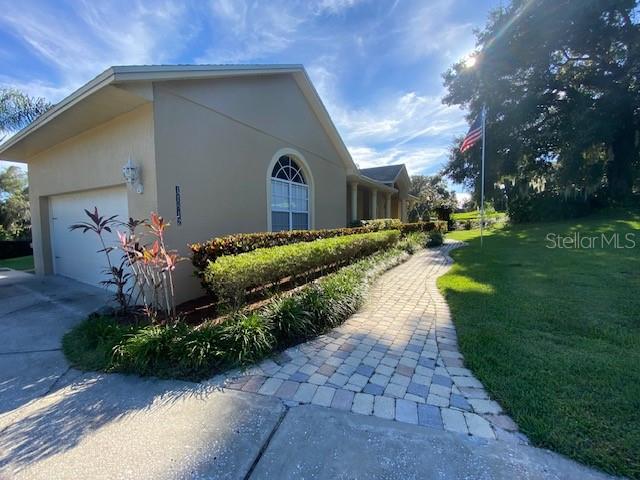
Property photo 1
Property photo 2
Property photo 3
Property photo 4
Property photo 5
4 Beds
2 Baths
2,900 sqft

$775,000

11812 OSPREY POINTE BLVD, CLERMONT FL, 34711

Price per sqft$267.24
Built in1995
Property size2,900 sqft
Property typeResidential
Courtesy of PATRIOTIC REAL ESTATE, David Hickey  Listing Contact: 781-293-9800

Overview

Active

Listed Nov 11, 2025

Updated 3 min ago

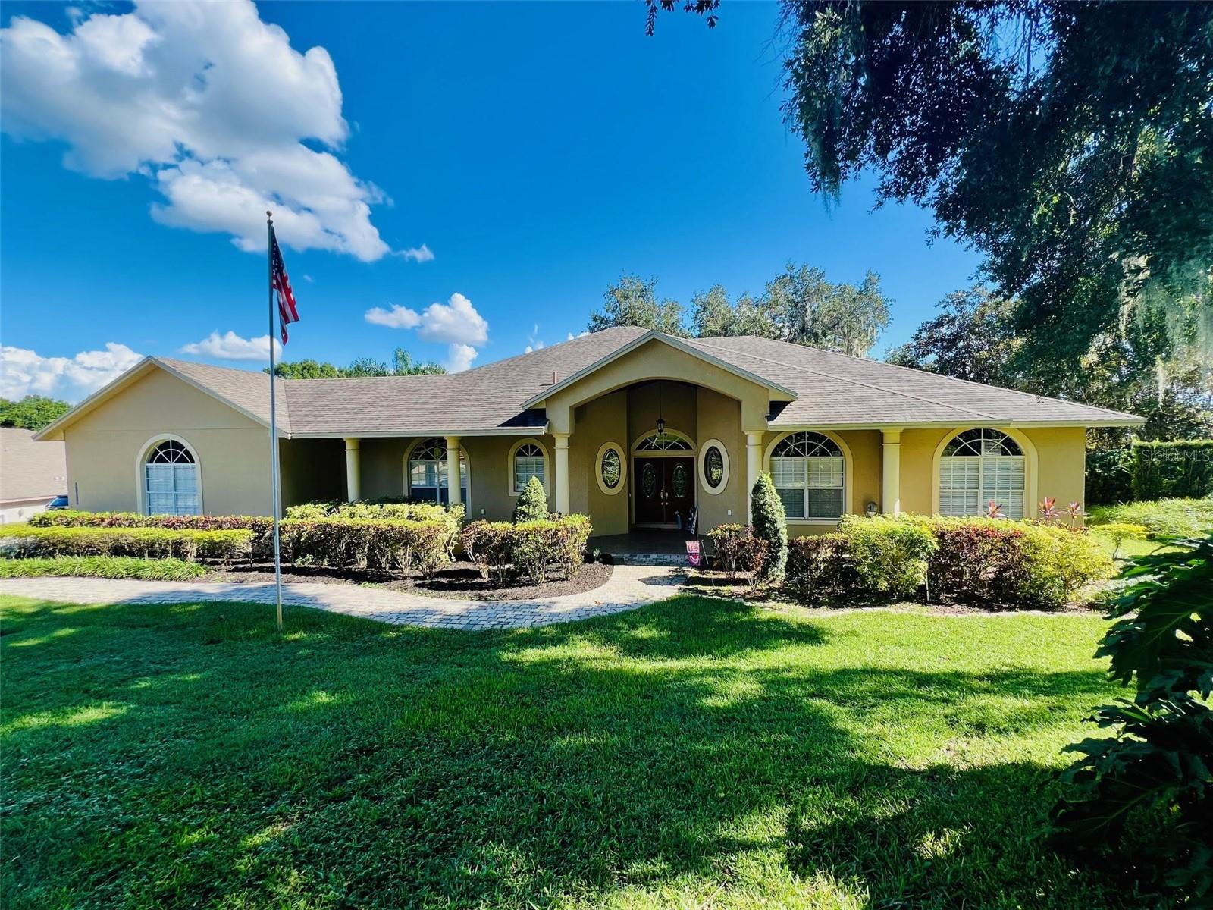
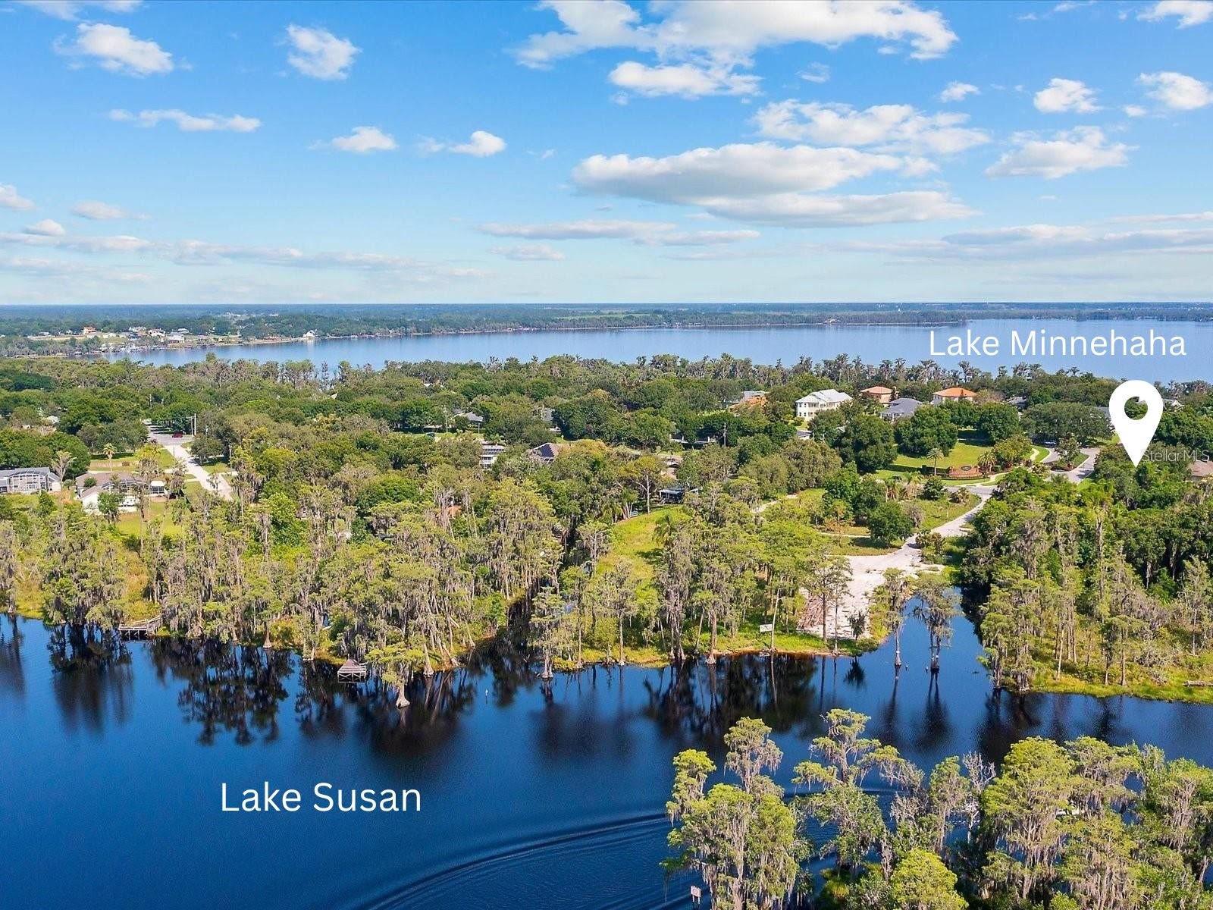
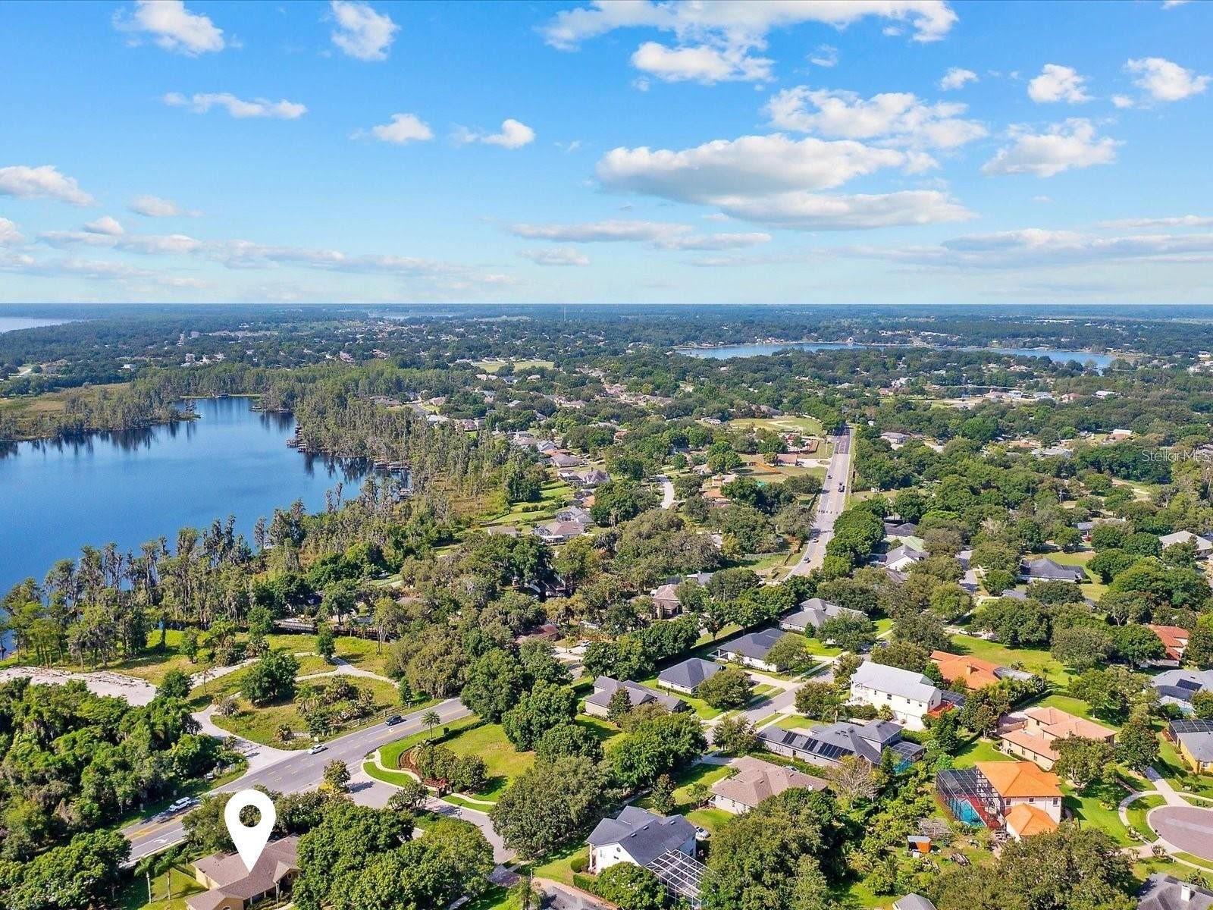
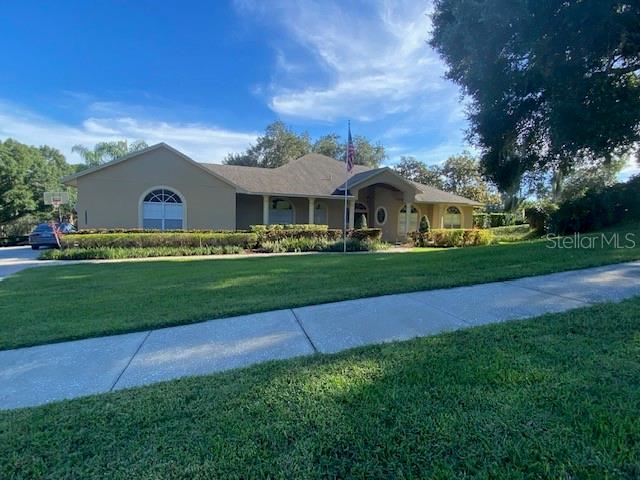
Welcome to Osprey Pointe, one of Clermont’s most prestigious gated communities, featuring executive homes and multi-million-dollar estates, including luxury properties situated directly on Lake Minnehaha. This impressive 4-bedroom, 2-bath residence is located within this sought-after community and offers approximately 2,900 sq. ft. of living space on a spacious half-acre corner lot, with peaceful views of Lake Susan. Step inside to discover an inviting, open floor plan featuring 10-foot ceilings, elegant crown molding, and abundant natural light. The spacious living areas flow seamlessly into the gourmet kitchen, creating the perfect setting for everyday living and entertaining. Enjoy the Florida lifestyle from the expansive 400 sq. ft. screened-in back porch, where tranquil views of Lake Susan provide a beautiful backdrop for morning coffee, relaxing afternoons, and evening gatherings. The fenced backyard offers privacy, room for outdoor activities, and plenty of space to add a pool. A welcoming front porch and well-maintained landscaping further enhance the home’s curb appeal. Recent improvements include a new roof in 2018, a new drainfield in 2023, and a whole-house repipe in 2025. Osprey Pointe combines the appeal of an upscale gated community with a desirable Clermont location near the Chain of Lakes, offering convenient access to boating, outdoor recreation, shopping, dining, and Central Florida attractions. Enjoy spacious living, peaceful lake views, a generous half-acre homesite, and the distinction of living in one of Clermont’s desirable executive communities. Schedule your private showing today!

$5,156/mo

Est. mortgage payment based on a $775,000 home price.

All estimates are provided by Luxury Presence for informational purposes only. Actual amounts may vary.

Additional information

MLS® ID
A4664973

Interior Features

Bedrooms
4
Bathrooms
2
Cooling
Yes
Heating
Yes
Basement
No

Exterior Features

Lot Size
0.48 Acres

Other Property Details

Taxes
$4,652
Tax Frequency
Annually
Association Fee Frequency
Monthly
Garage
Yes
Pets Allowed
Yes
55+/Senior Community
No

Listings courtesy of Stellar MLS as distributed by MLS GRID

All information deemed reliable but not guaranteed and should be independently verified. All properties are subject to prior sale, change or withdrawal. Neither listing broker(s) nor W Real Estate Group shall be responsible for any typographical errors, misinformation, misprints and shall be held totally harmless. Properties displayed may be listed or sold by various participants in the MLS. 

Based on information submitted to the MLS GRID as of 8:35 PM UTC on 10/16/2026. All data is obtained from various sources and may not have been verified by broker or MLS GRID. Supplied Open House Information is subject to change without notice. All information should be independently reviewed and verified for accuracy. Properties may or may not be listed by the office/agent presenting the information.

©2026 Stellar MLS . All rights reserved.

DMCA Notice

Powered by Luxury Presence