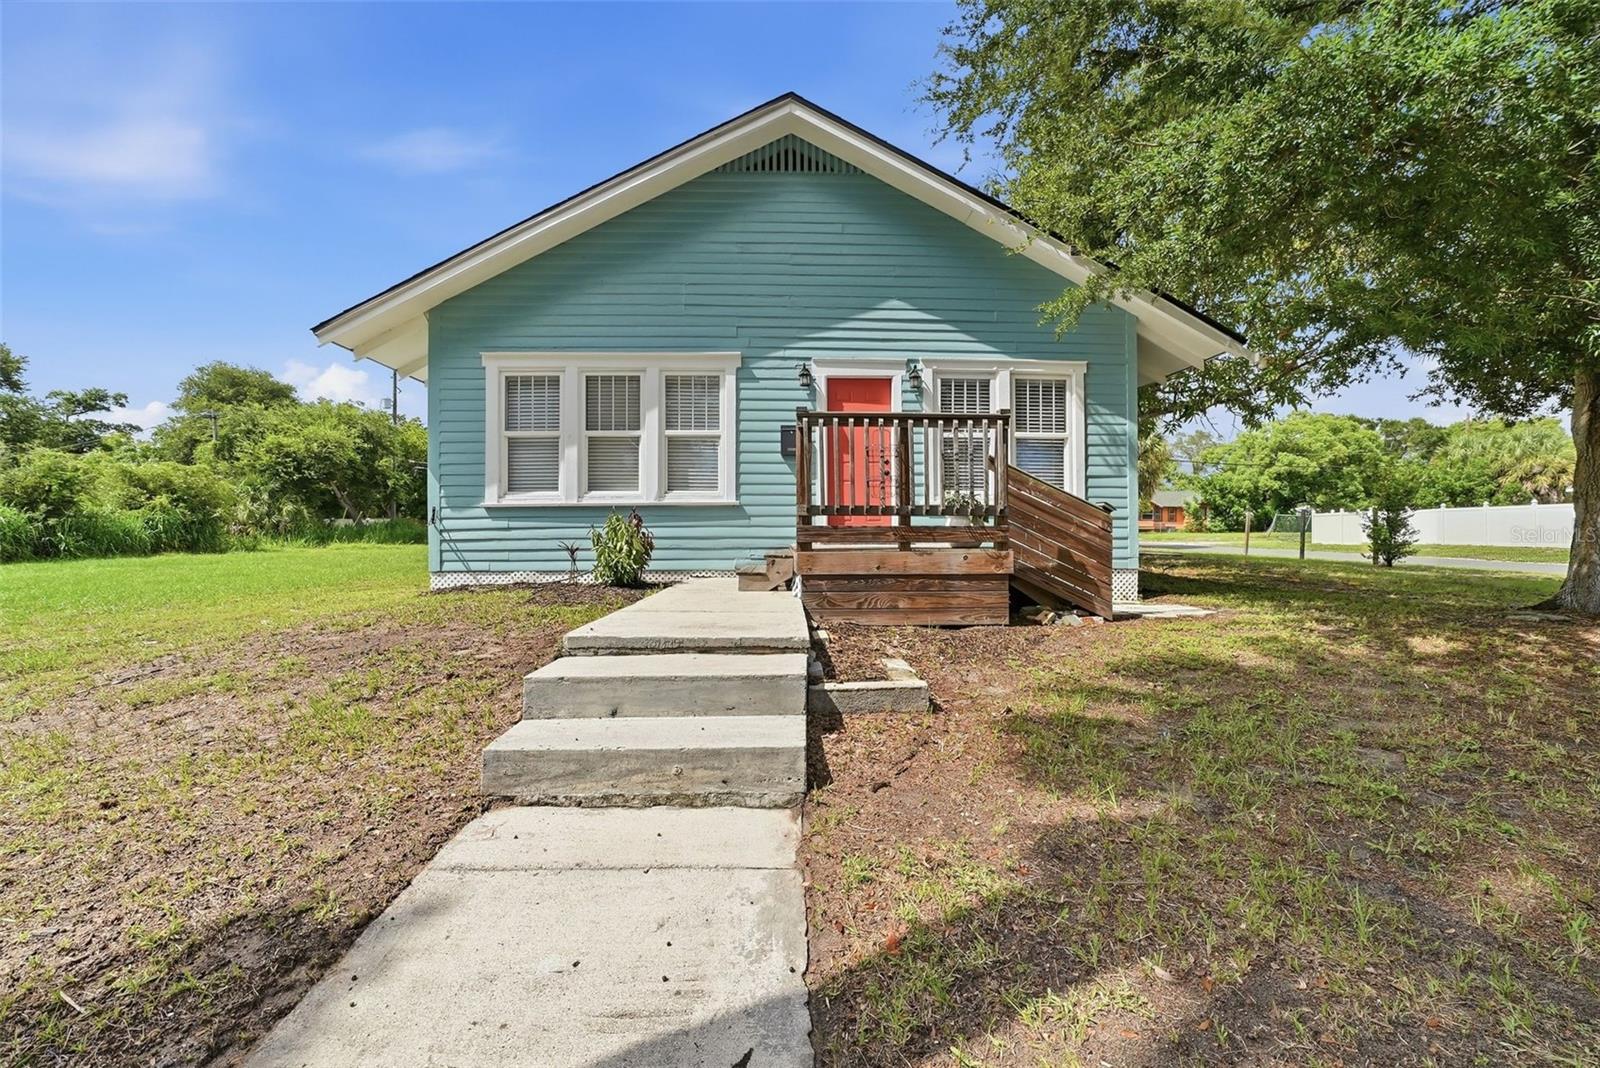
Blue-green bungalow with a red front door, wooden entry ramp, and concrete walkway.
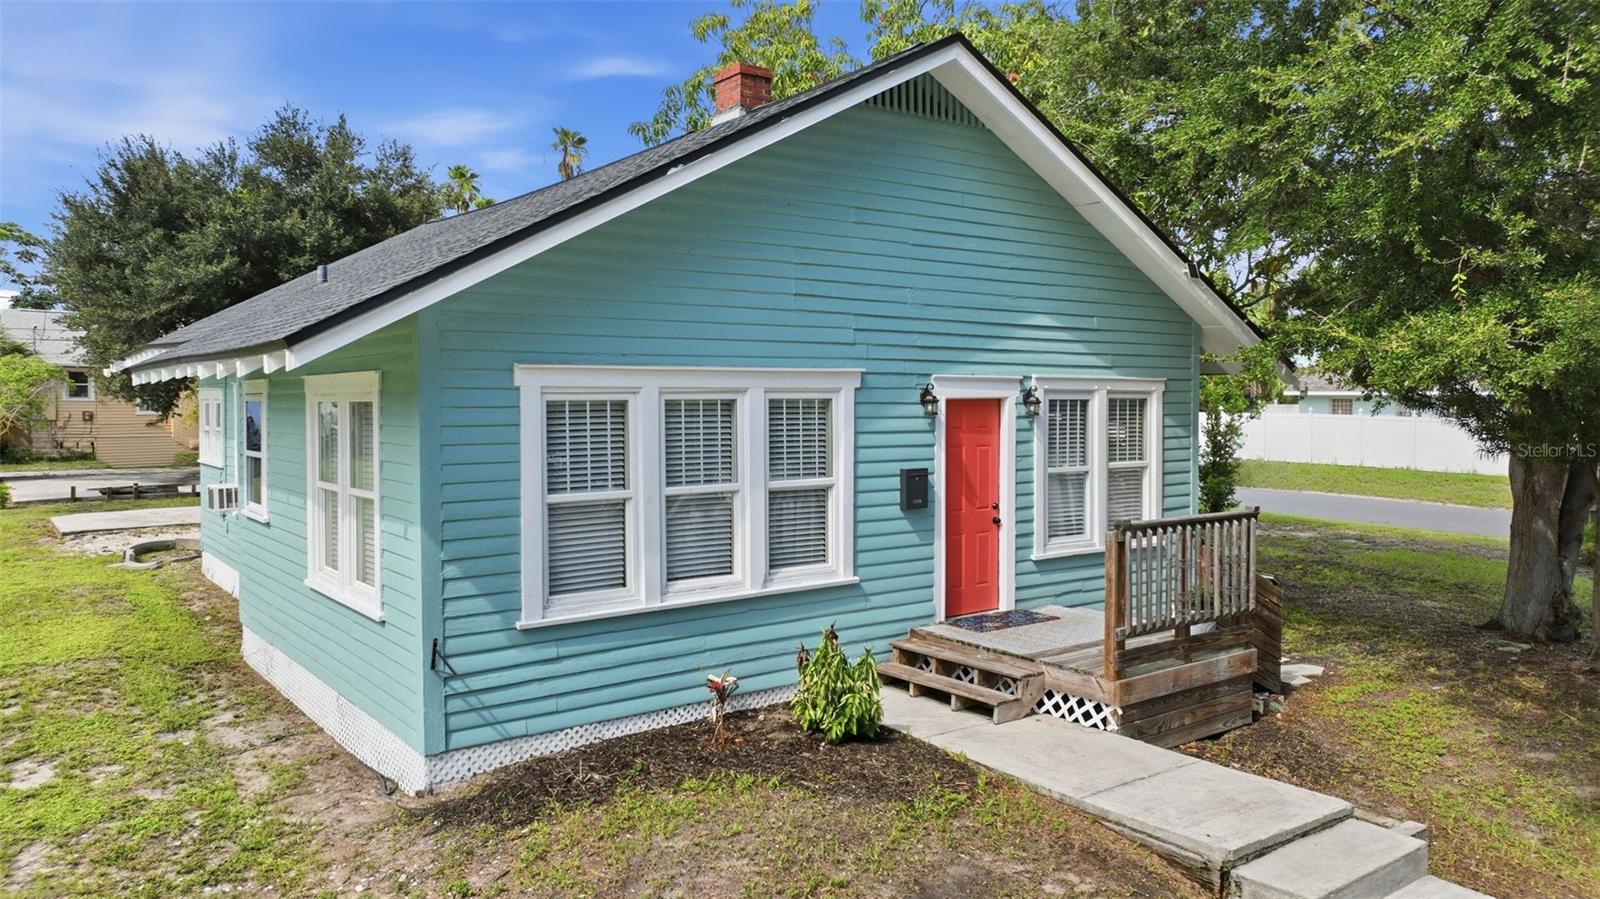
Turquoise house with white trim, a bright red front door, and a small wooden entry porch.
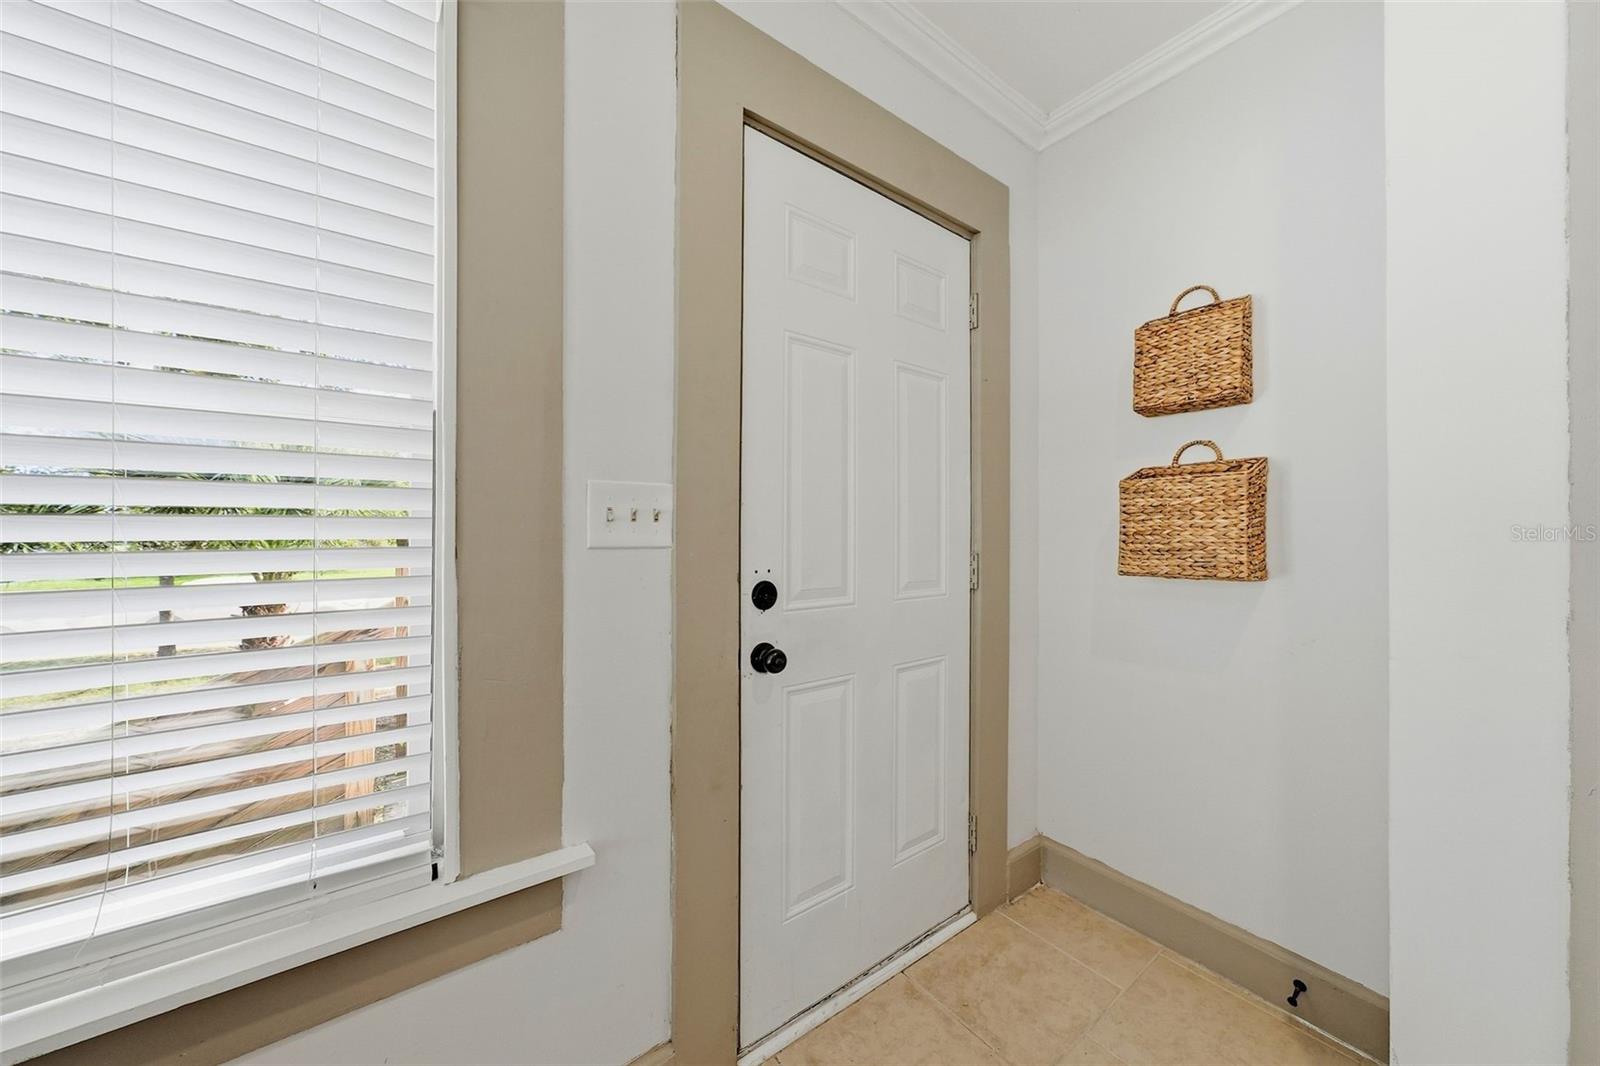
Home entryway with a white paneled door, wide window with blinds, and woven wall baskets.
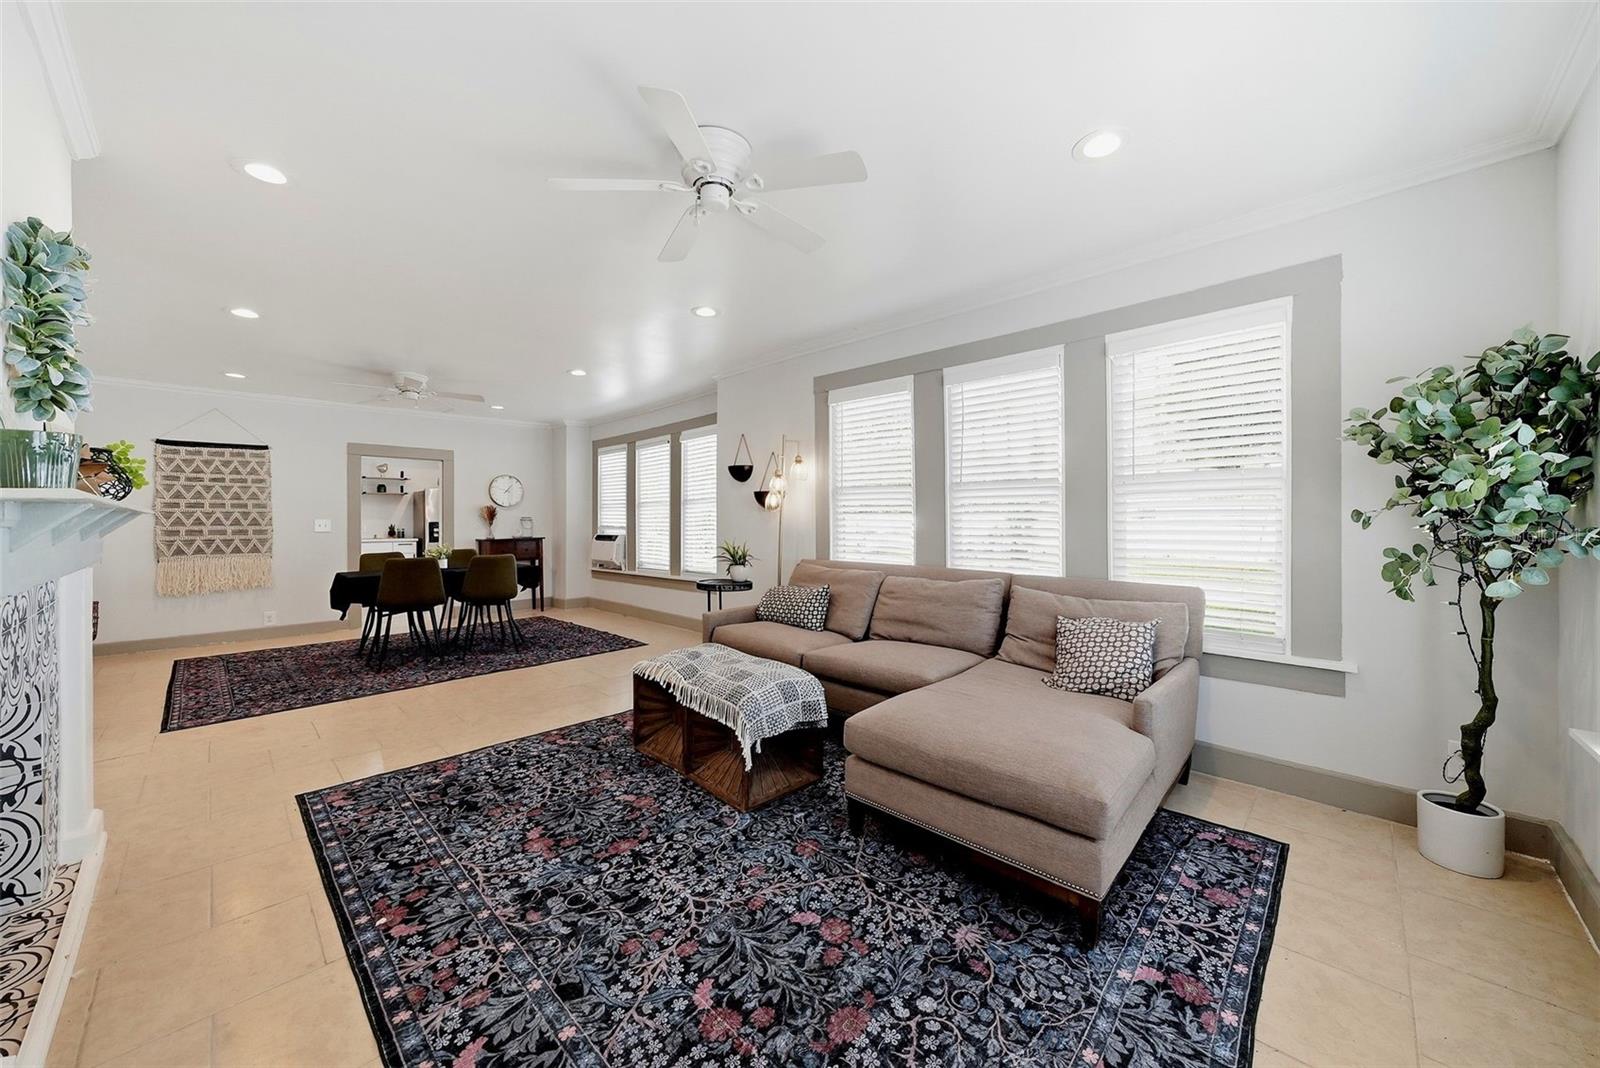
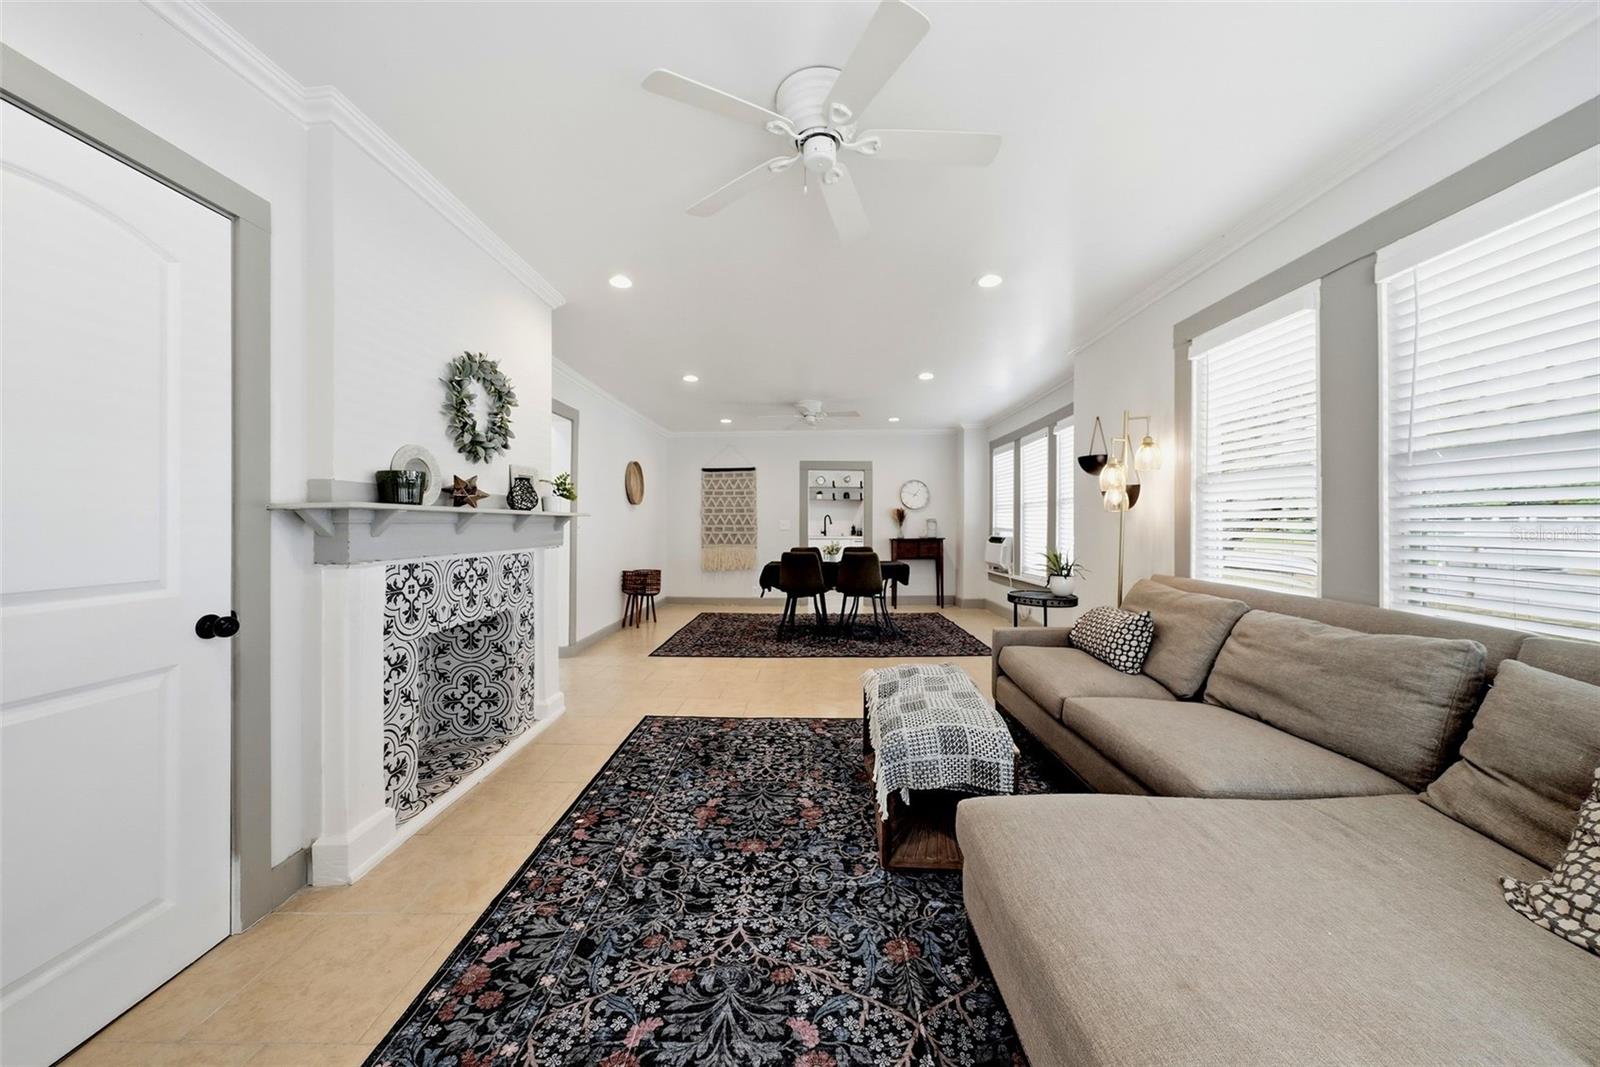
Open-plan living room with a beige sectional, patterned rugs, and large windows with white blinds.
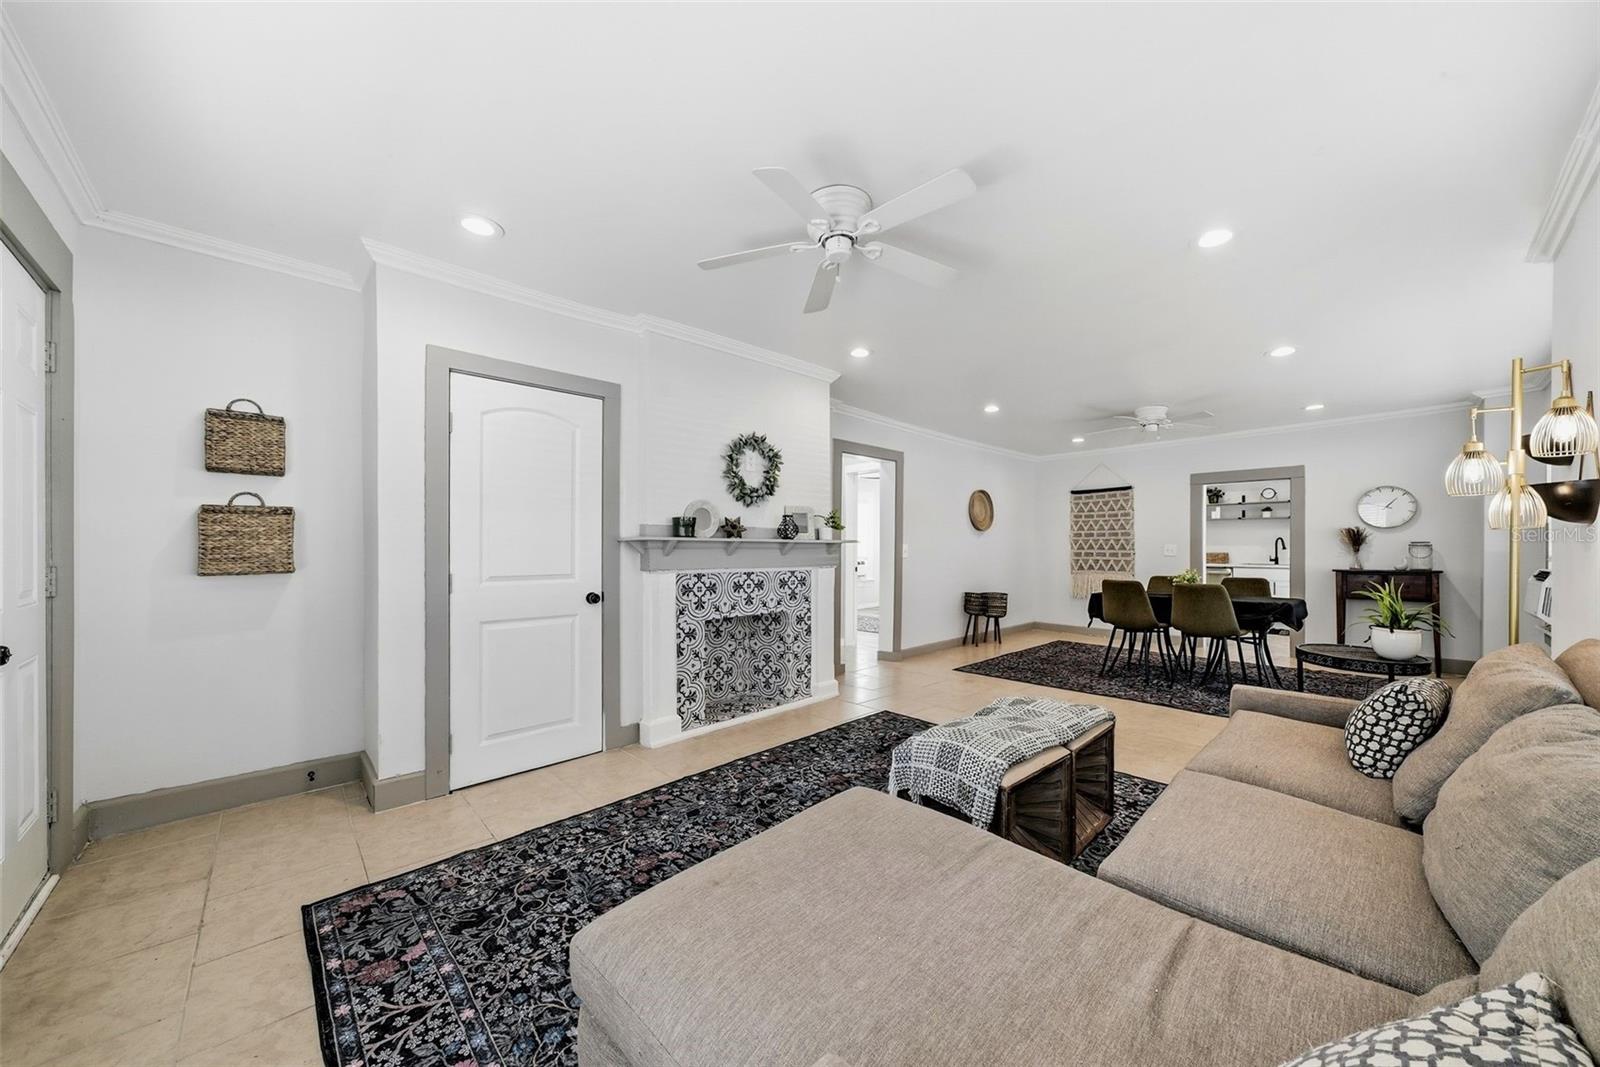
Living room with a beige sectional, patterned rugs, tiled fireplace, and adjoining dining area.
Open-plan living and dining room with a beige sectional, patterned rugs, and decorative fireplace surround.
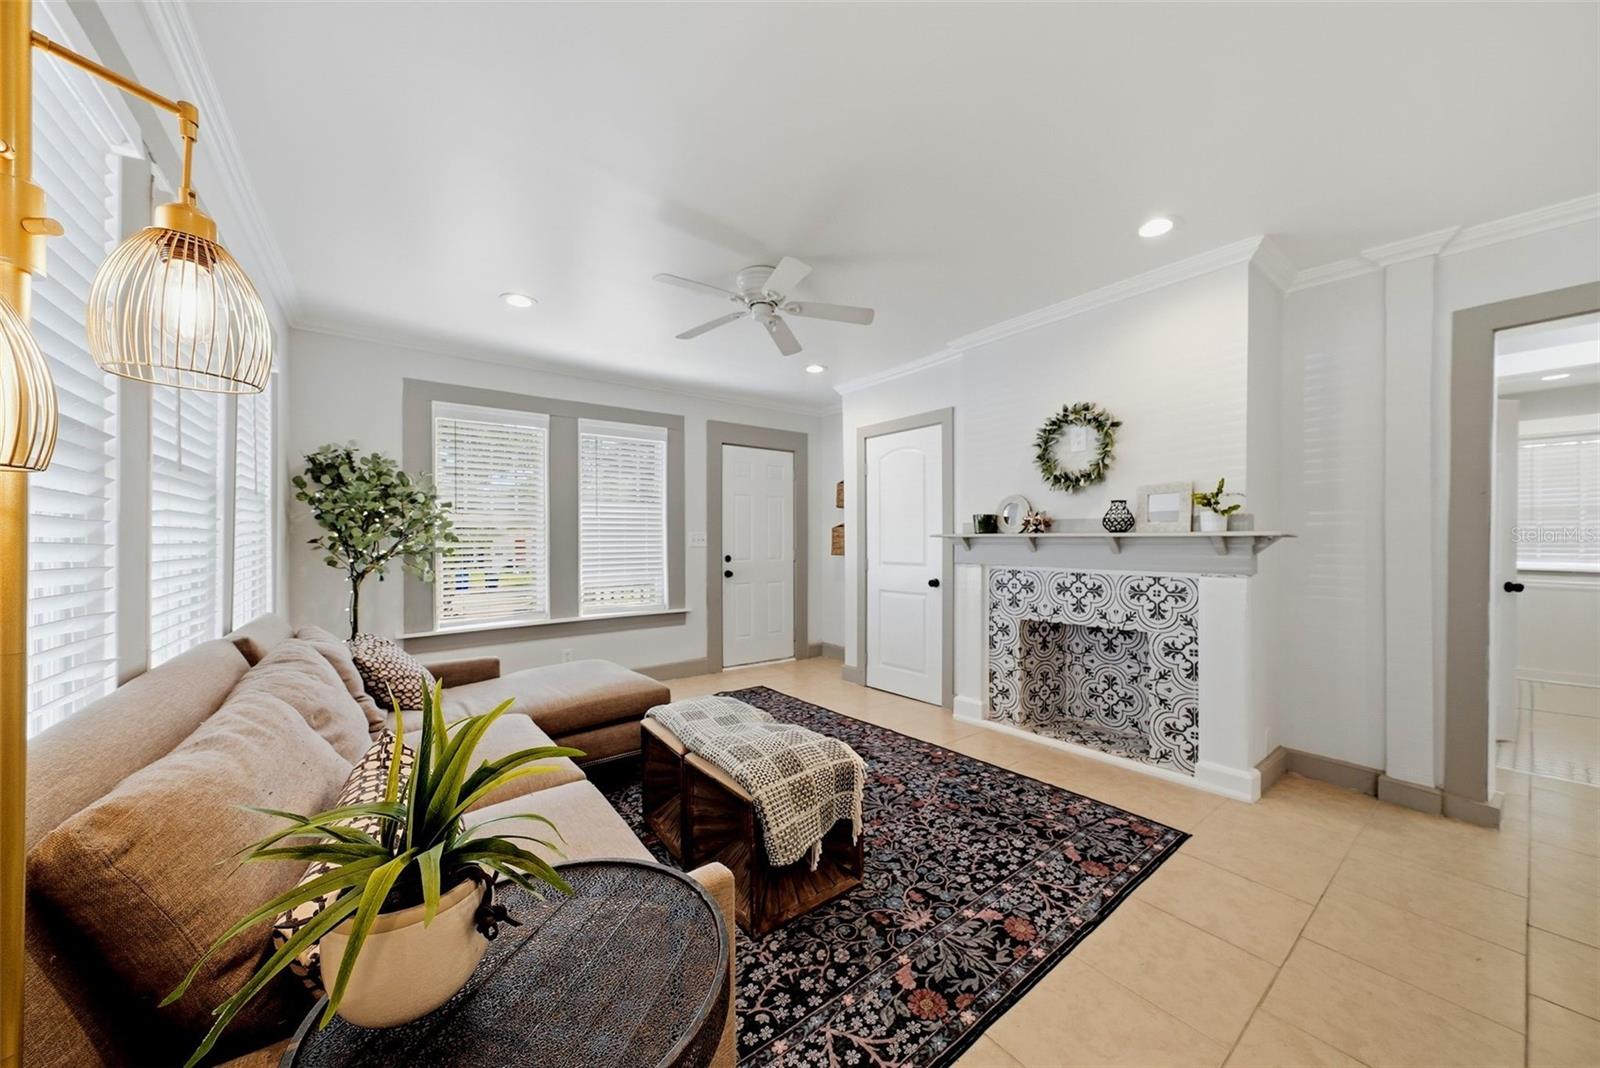
Living room with a beige sectional, shuttered windows, and a fireplace with patterned tile.
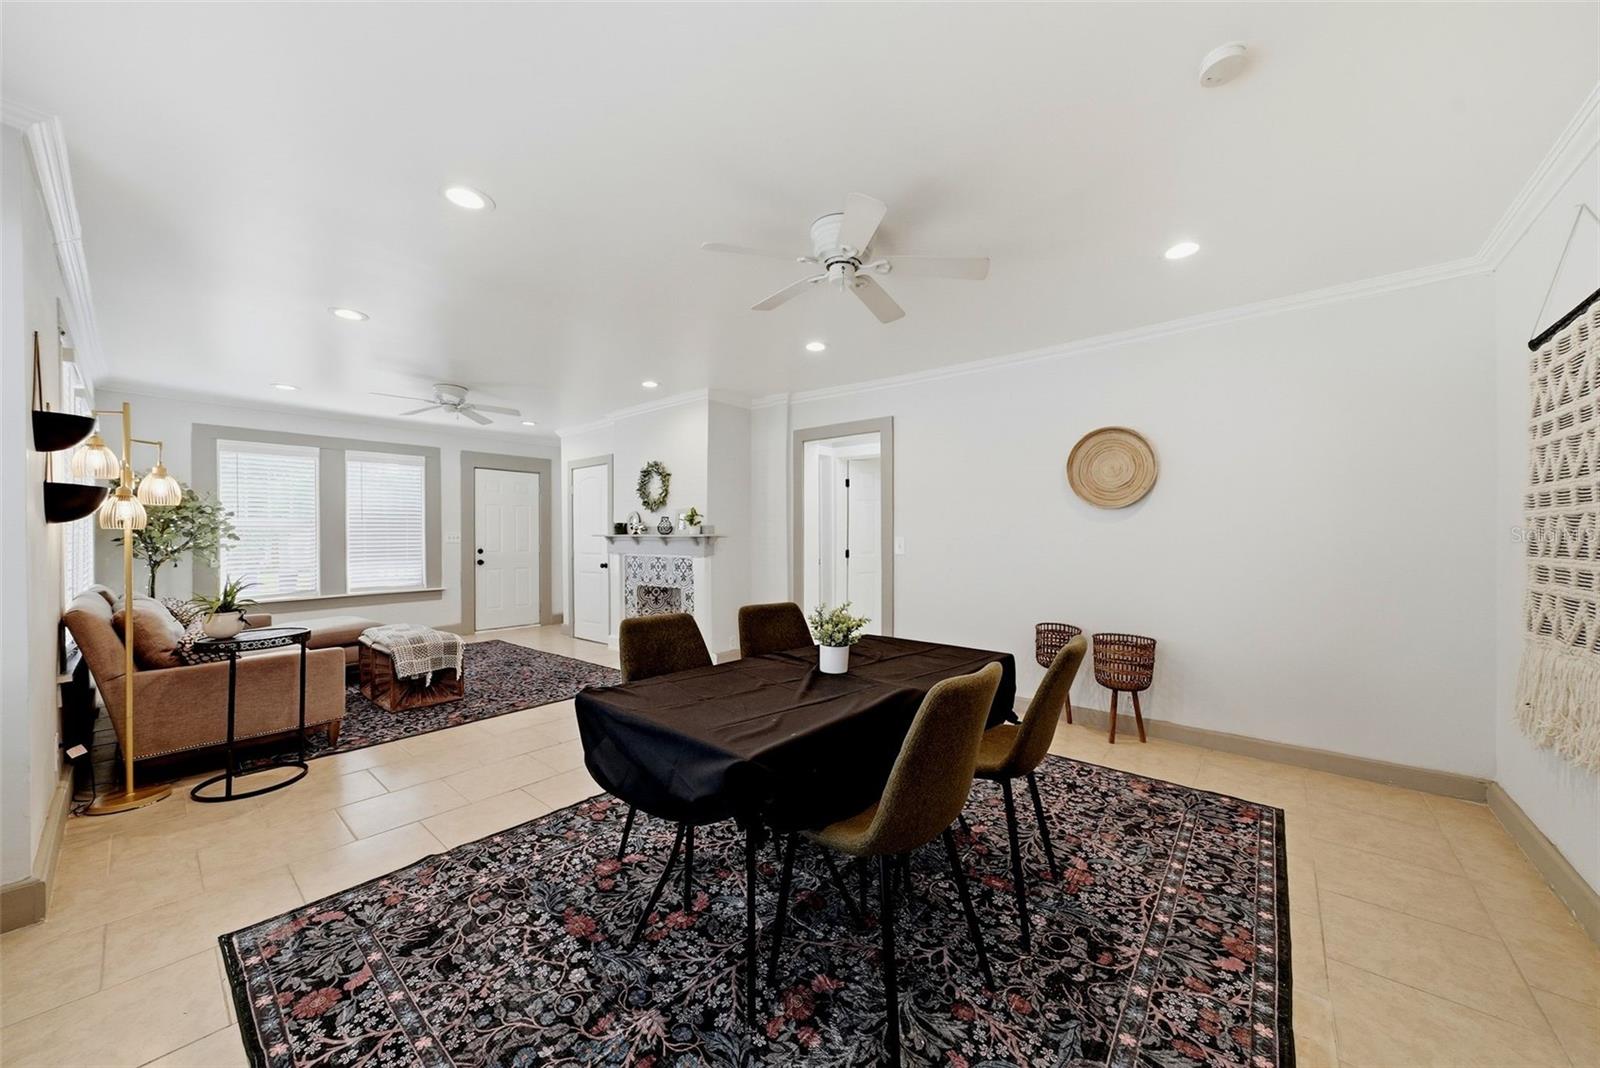
Open-plan dining and living room with a dark table on a floral rug and a tan sofa by large windows.
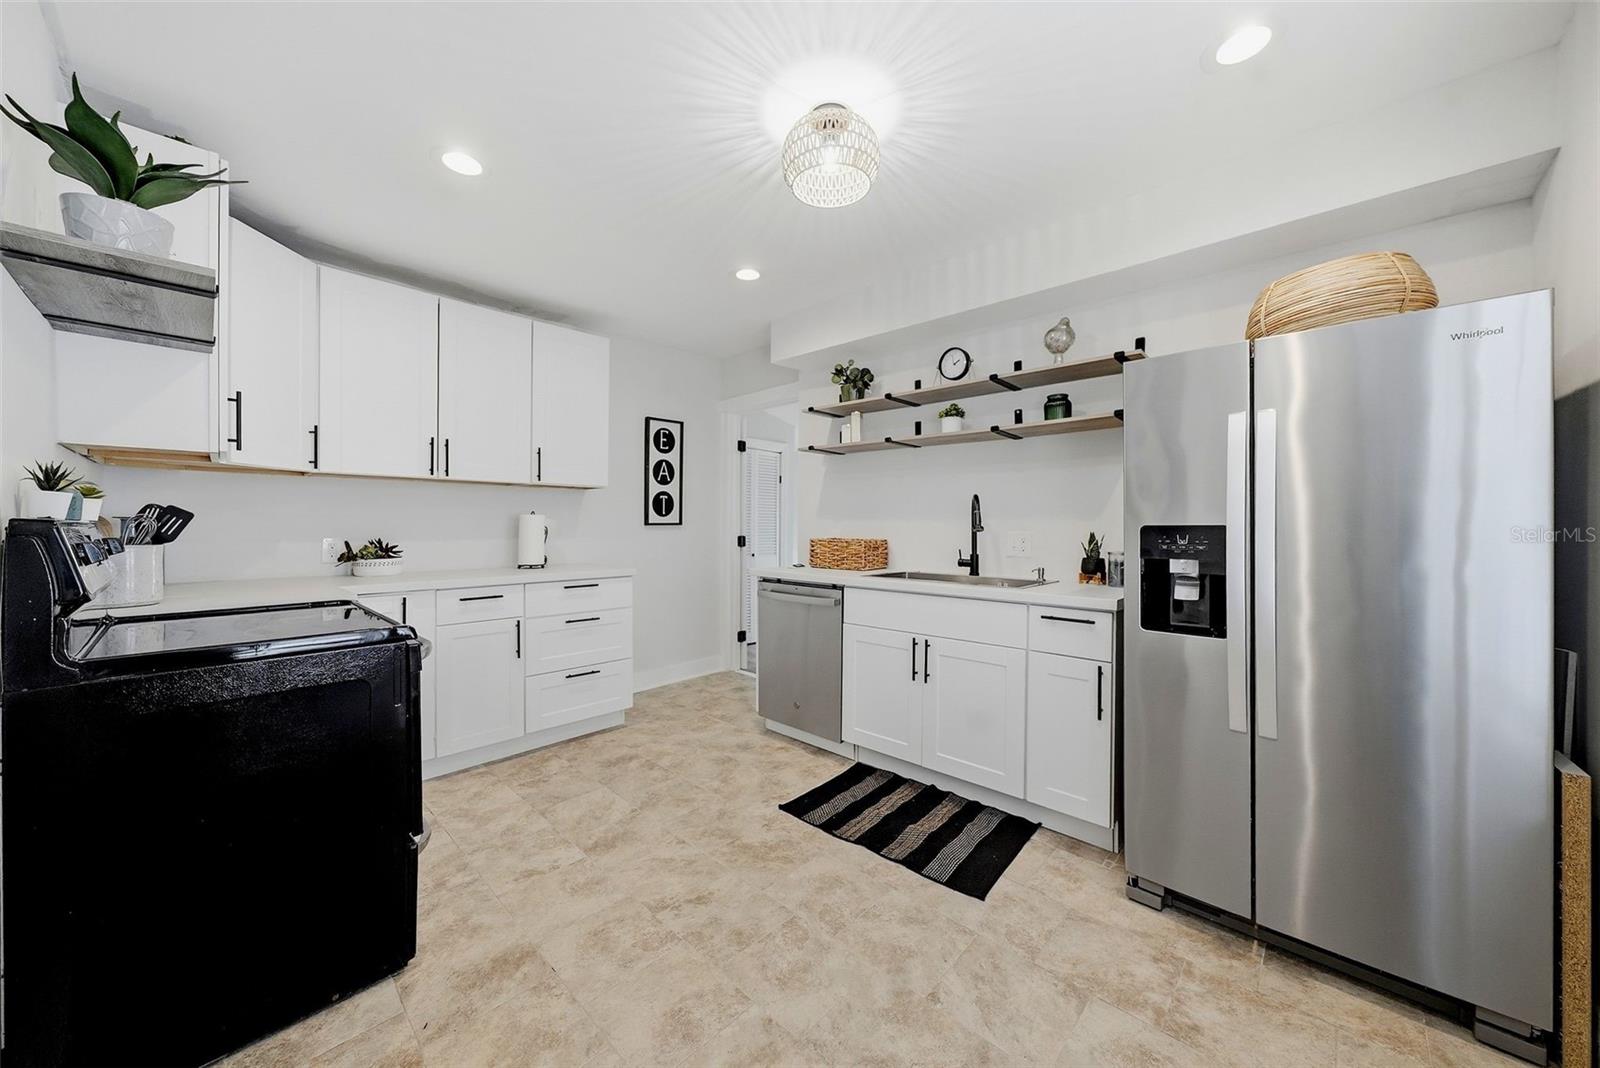
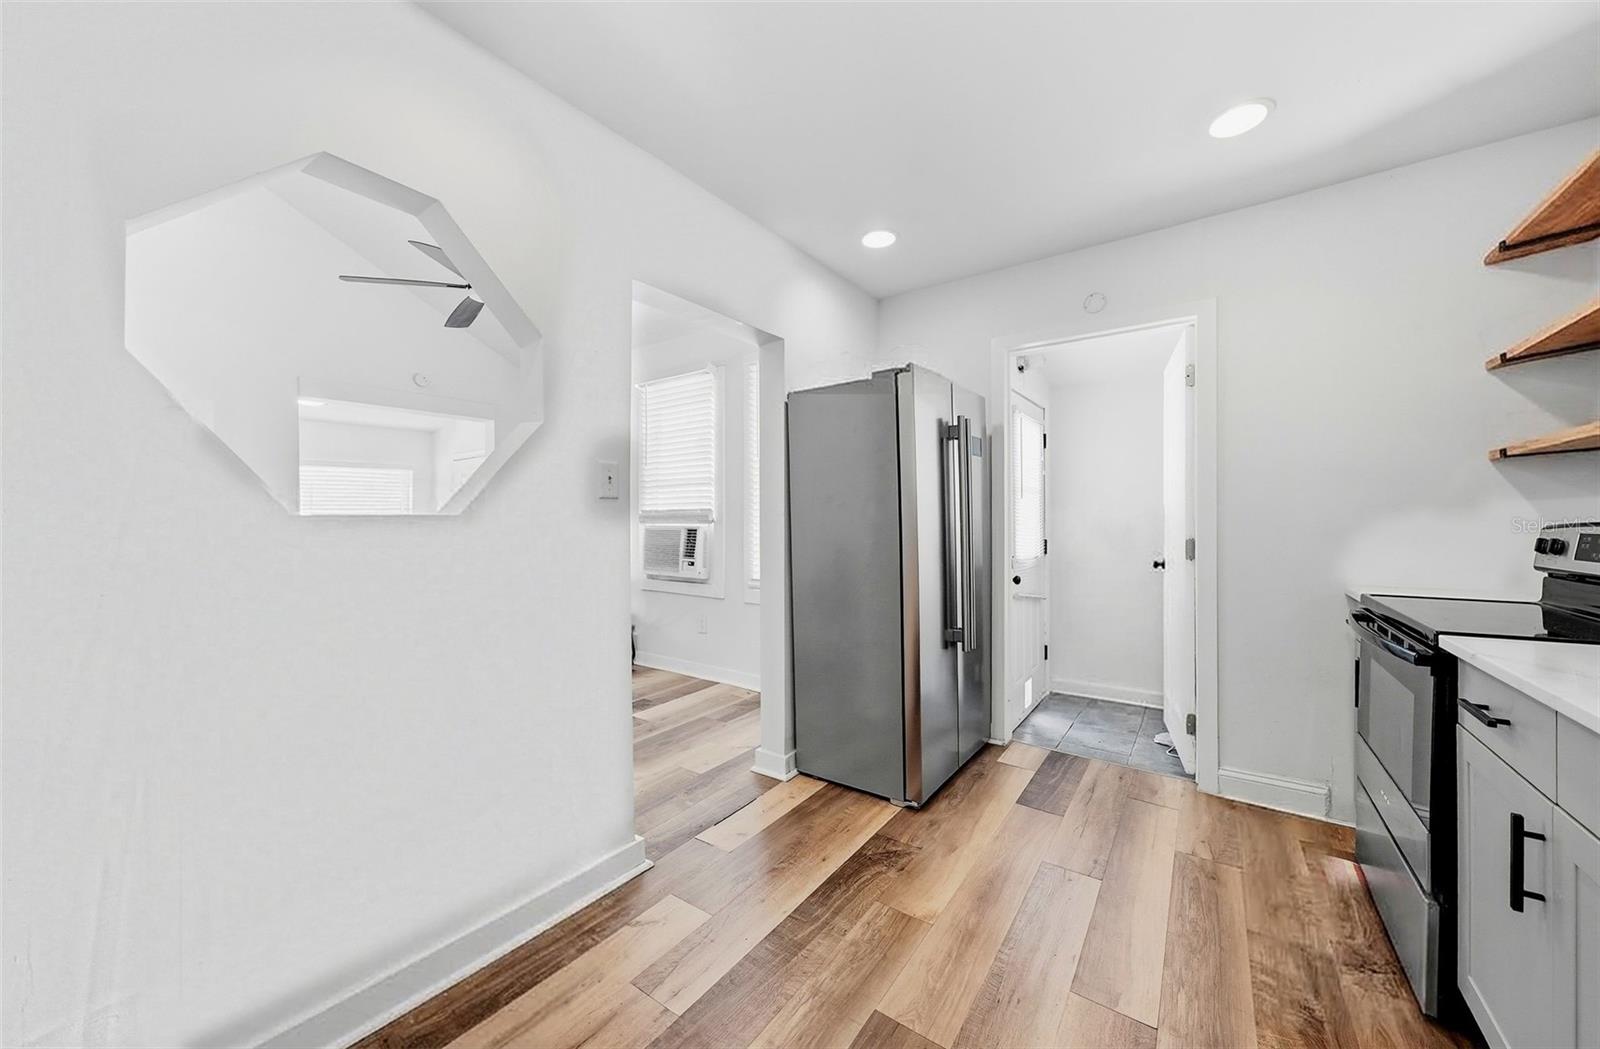
Bright white kitchen with stainless steel appliances, open wood shelves, and beige tile flooring.
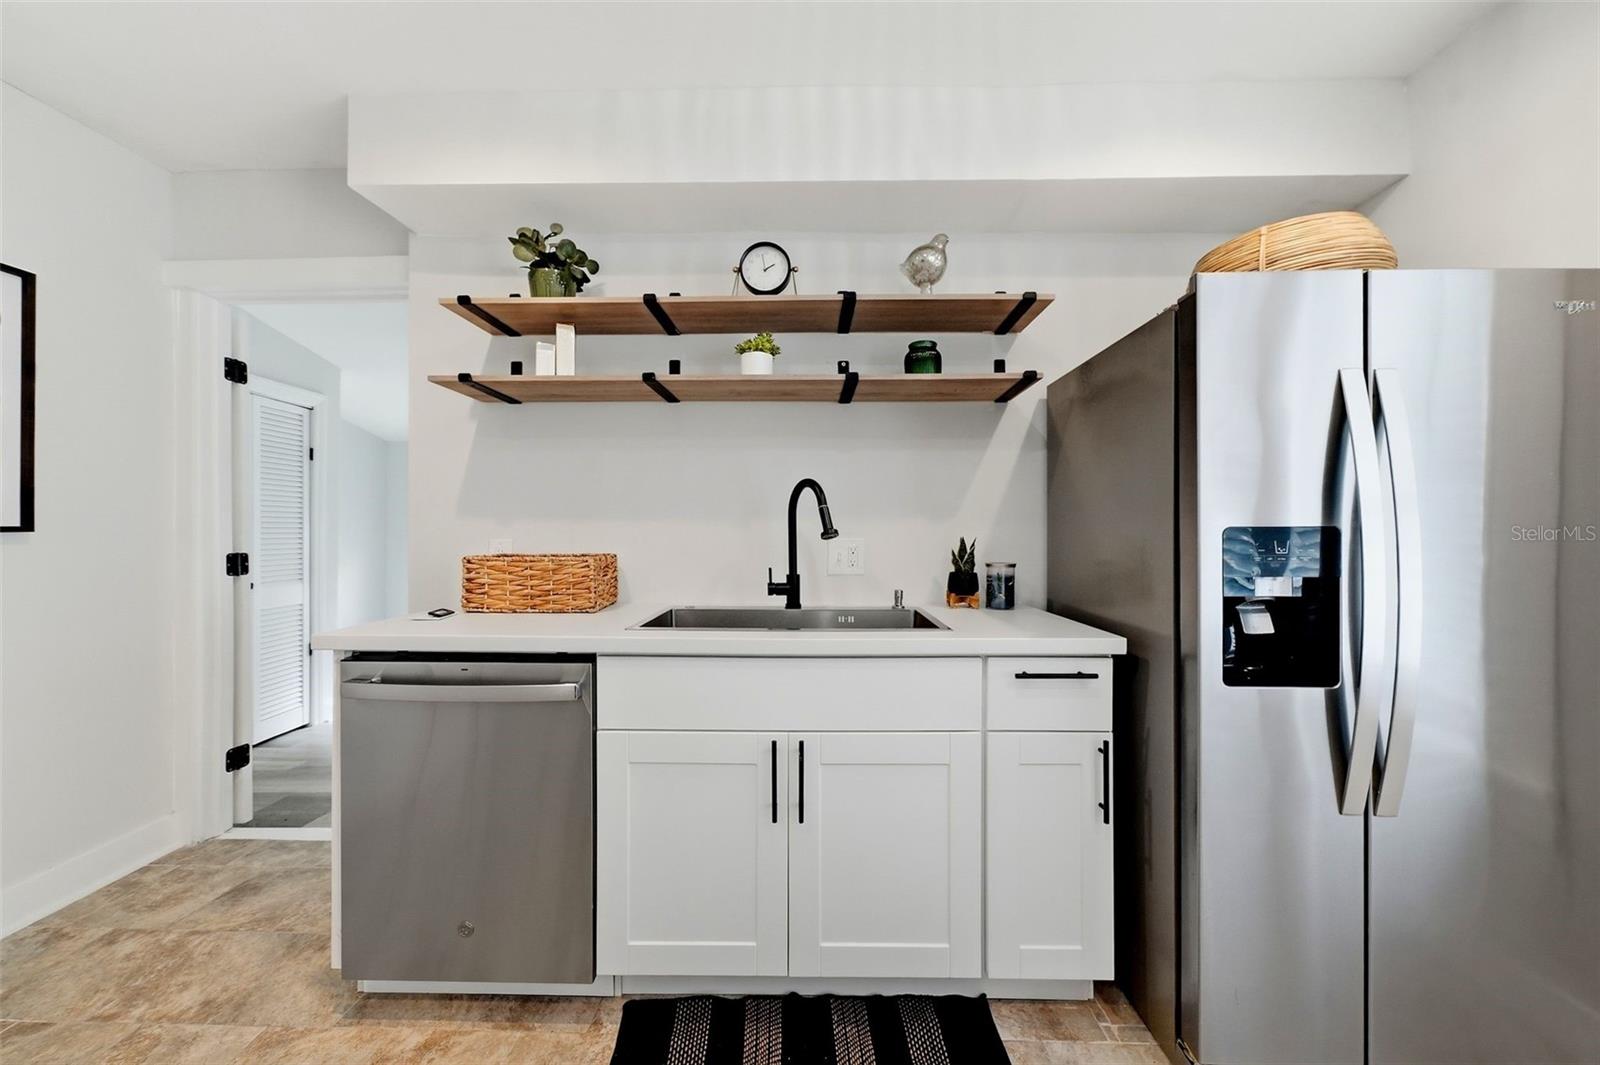
Kitchen with white cabinets, open wood shelves, and stainless-steel appliances.
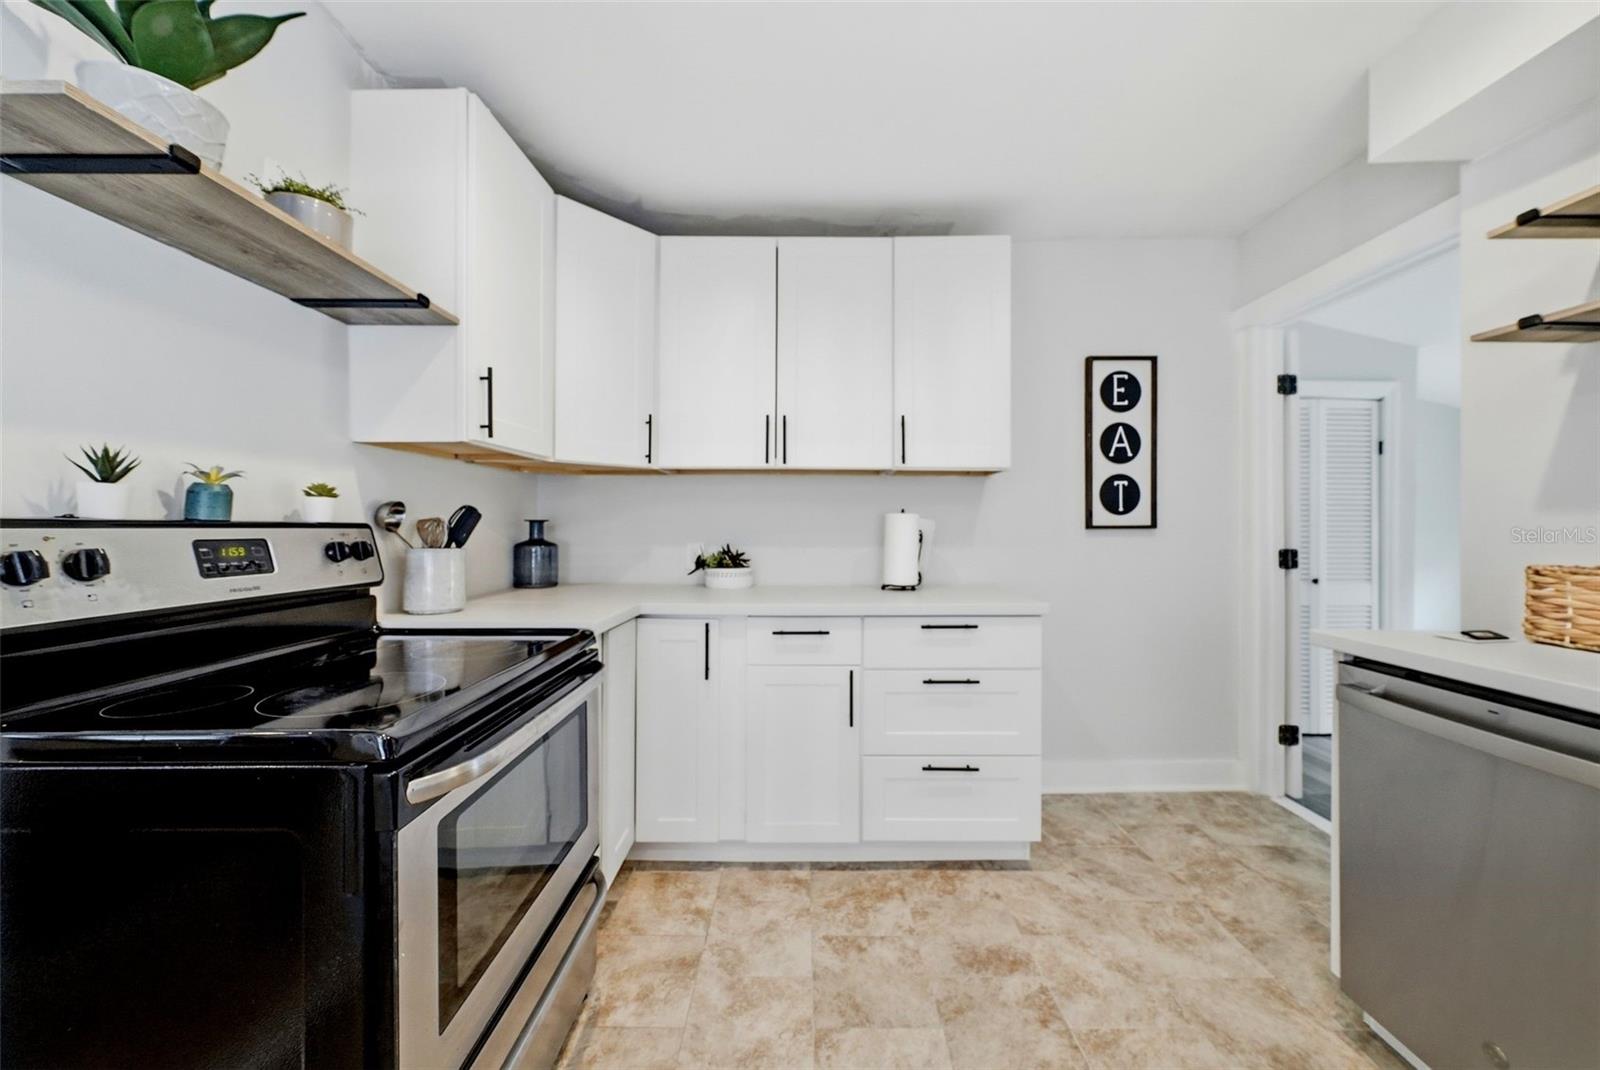
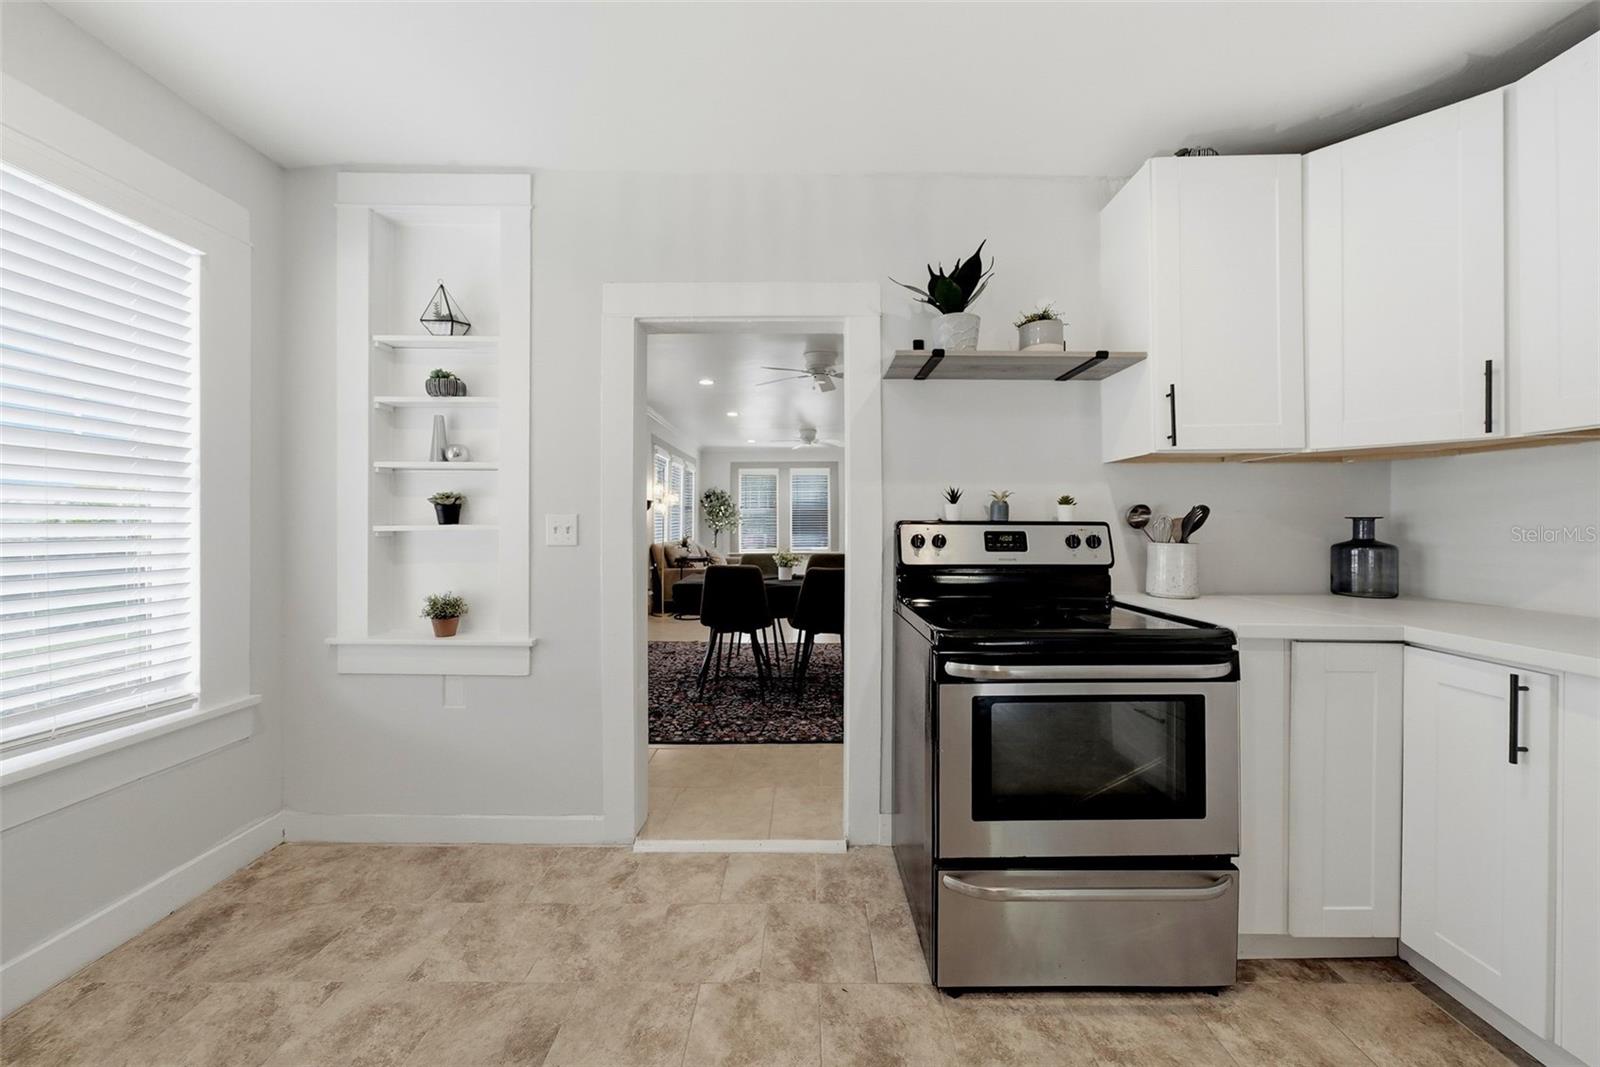
Kitchen with white cabinets, open wood shelves, black range, and beige tile flooring.
Bright white kitchen with stainless steel appliances, farmhouse sink, and windows with blinds.
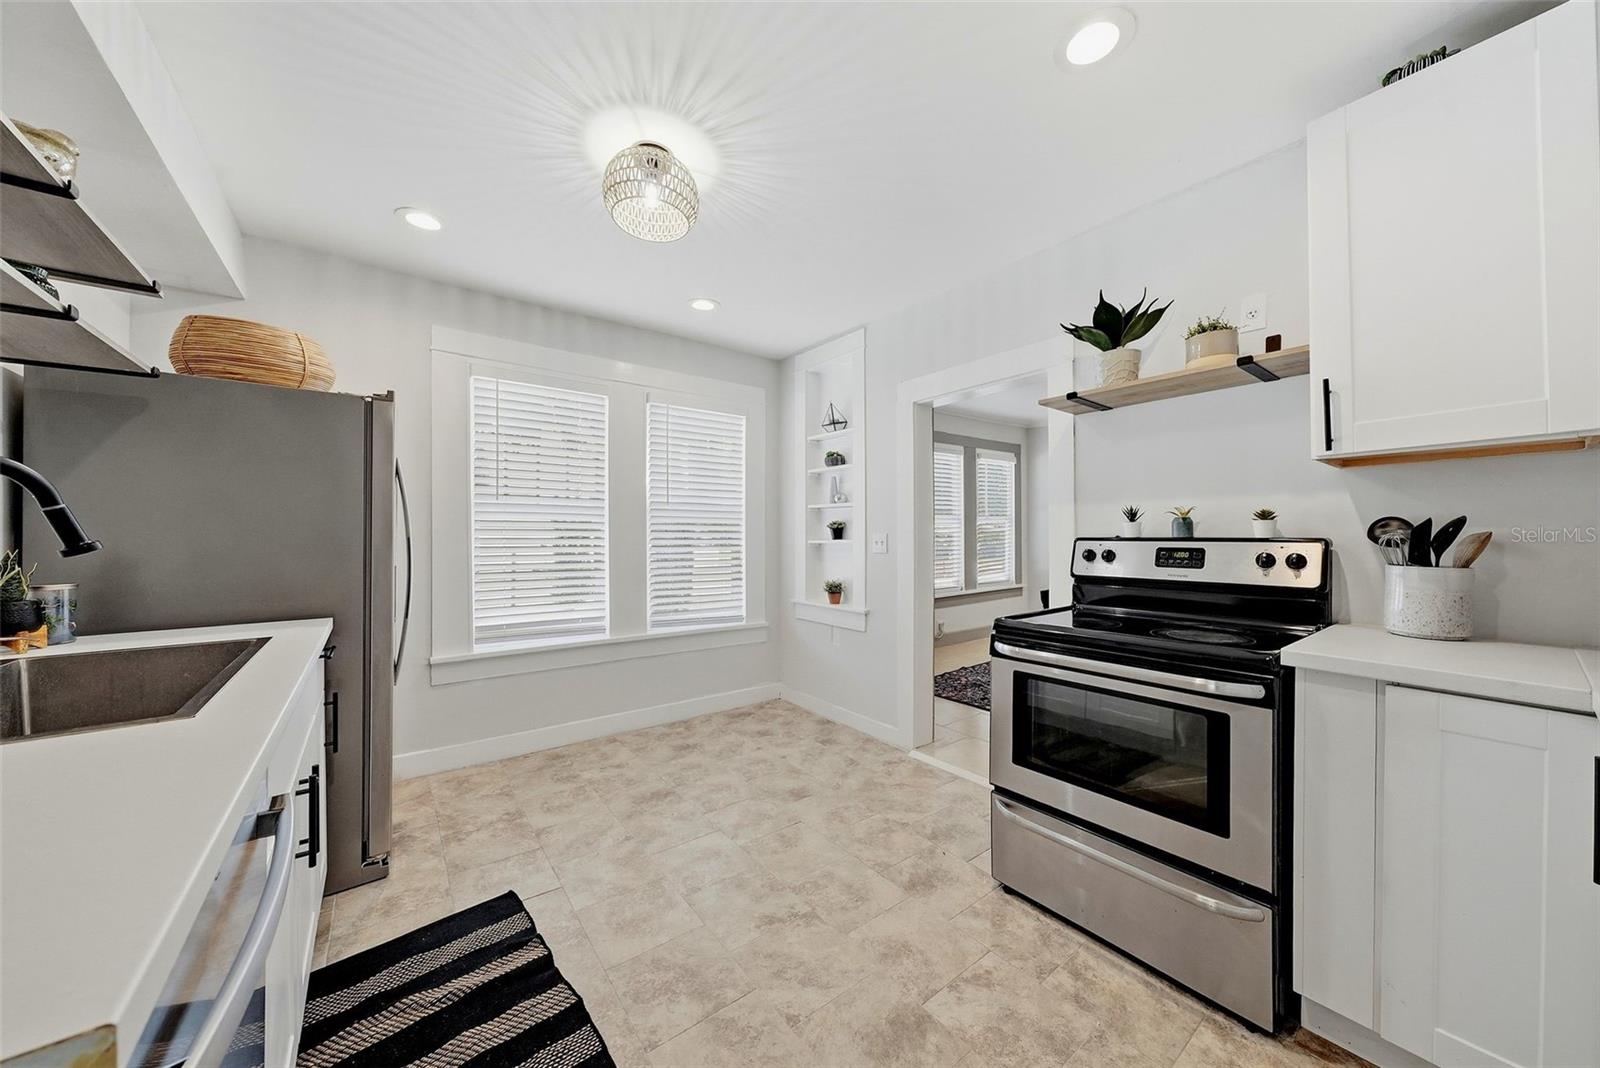
White kitchen with stainless steel range, light countertops, and a doorway to the dining area.
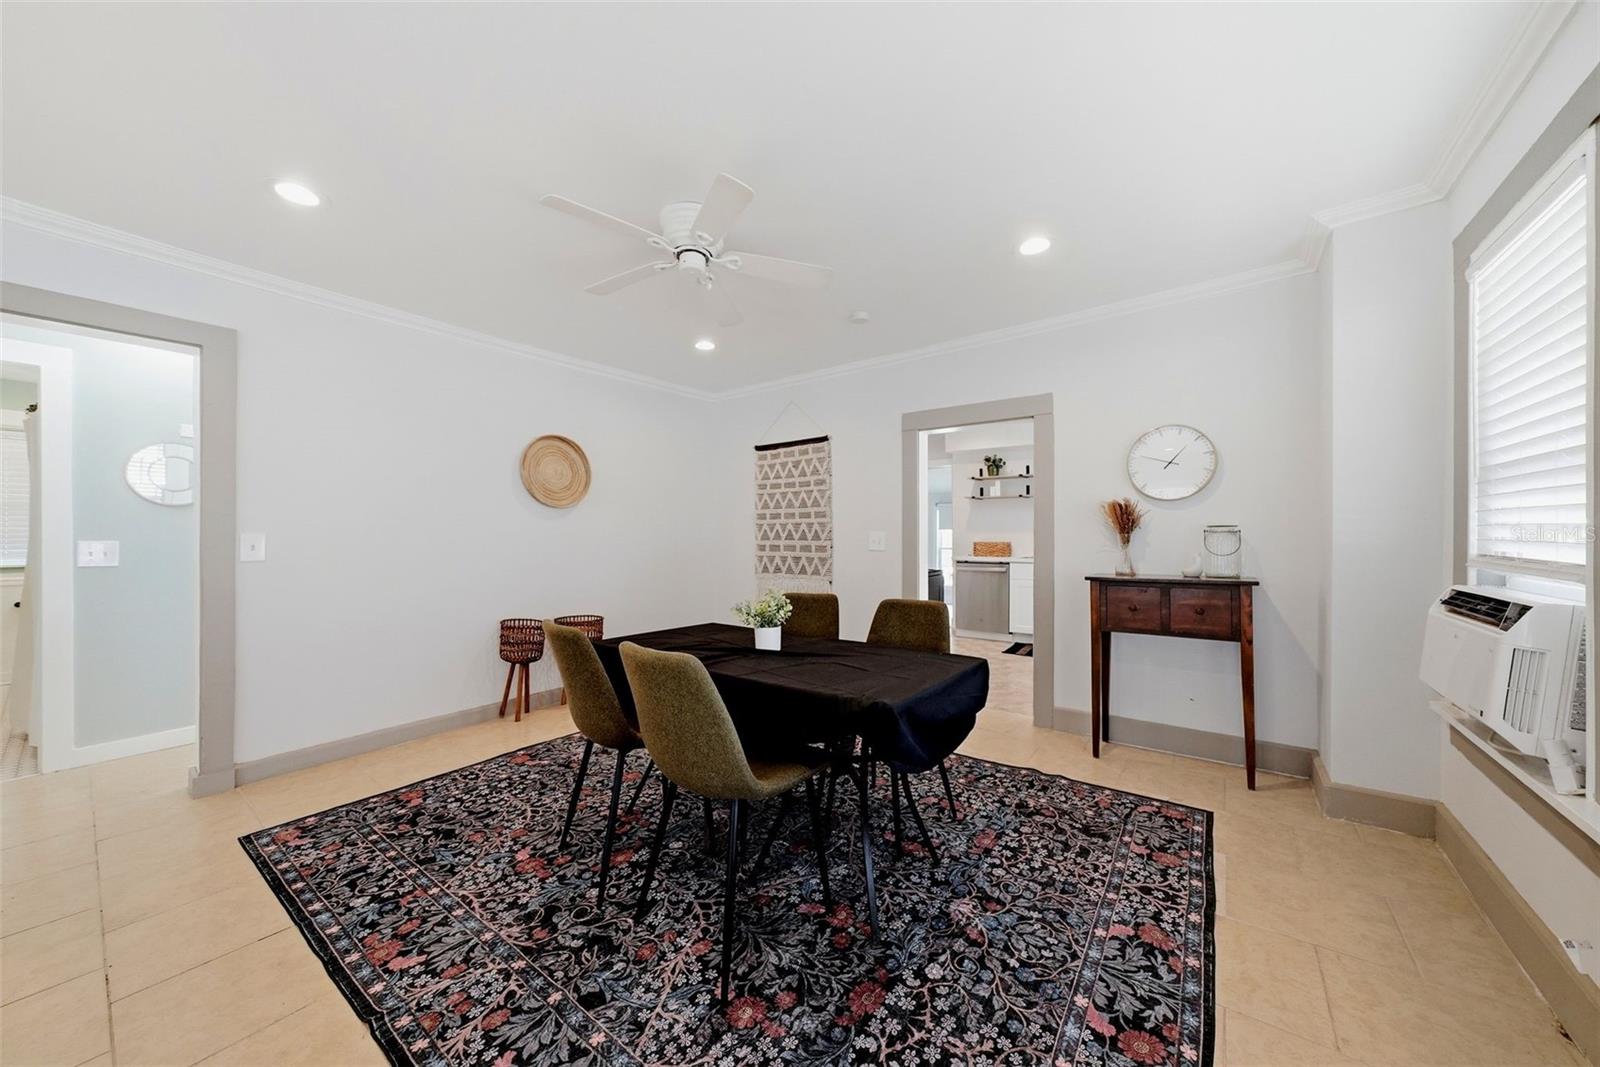
Dining room with a dark table, upholstered chairs, and a large floral rug.
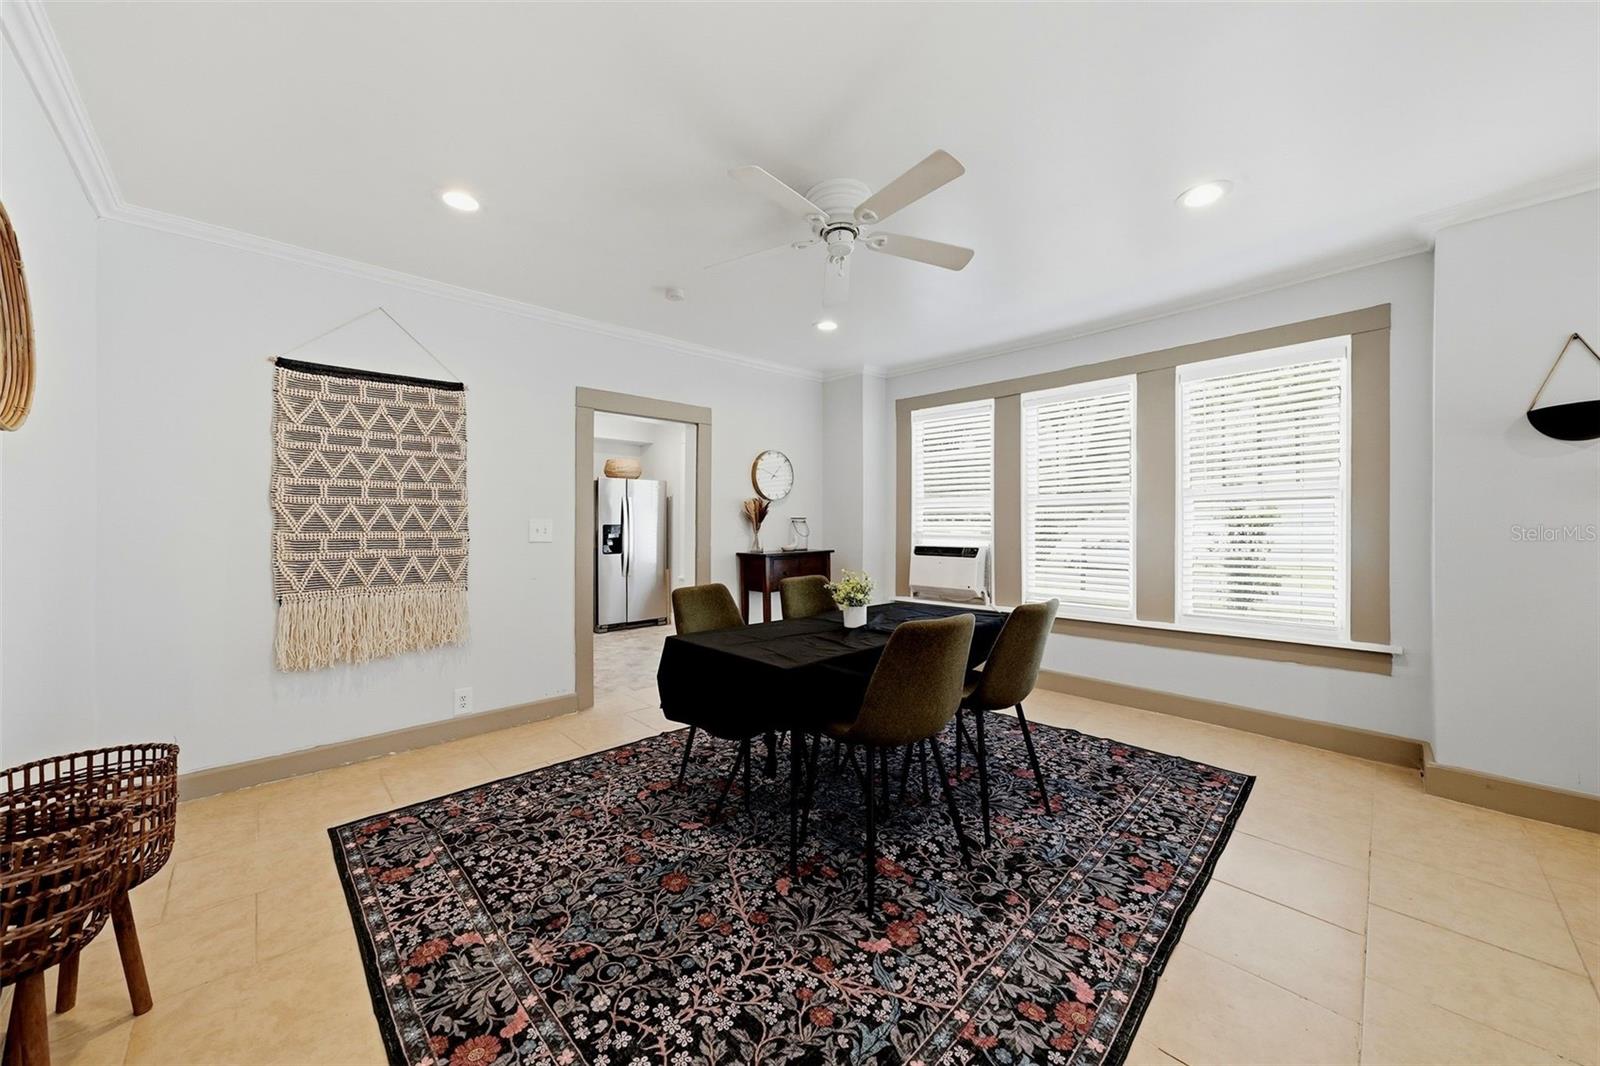
Dining room with a dark table, patterned rug, and three wide windows with blinds.
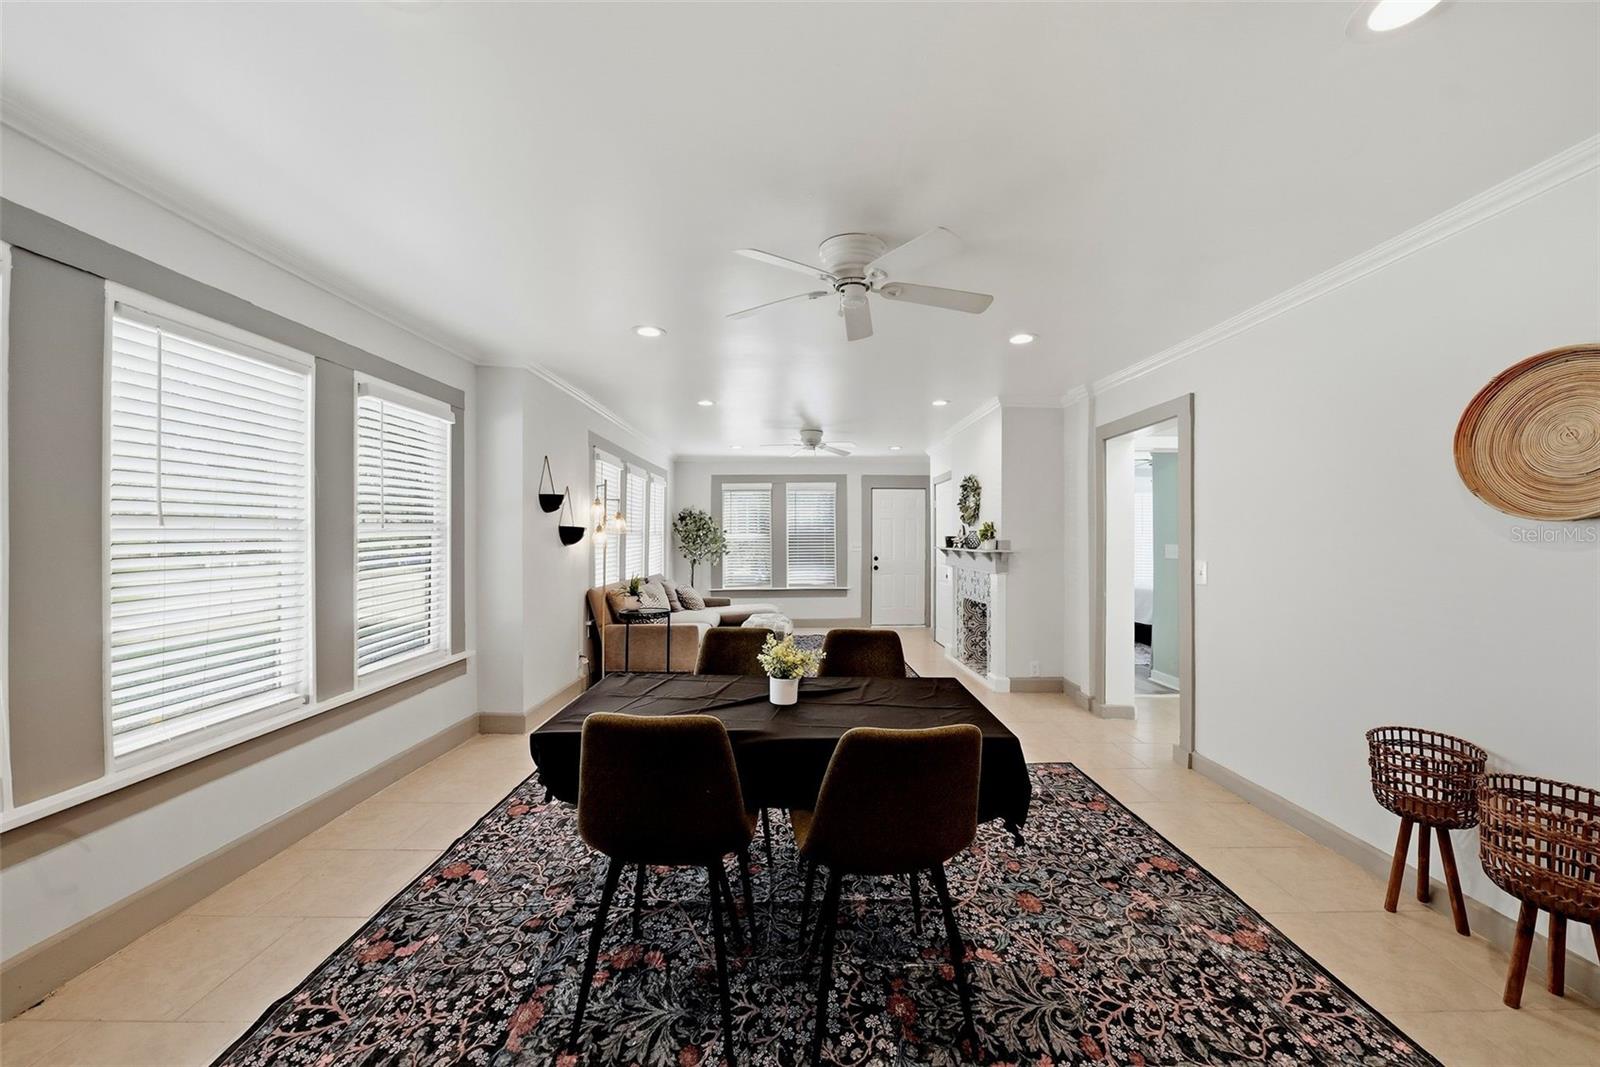
Furnished living and dining room with large shuttered windows and a floral rug.
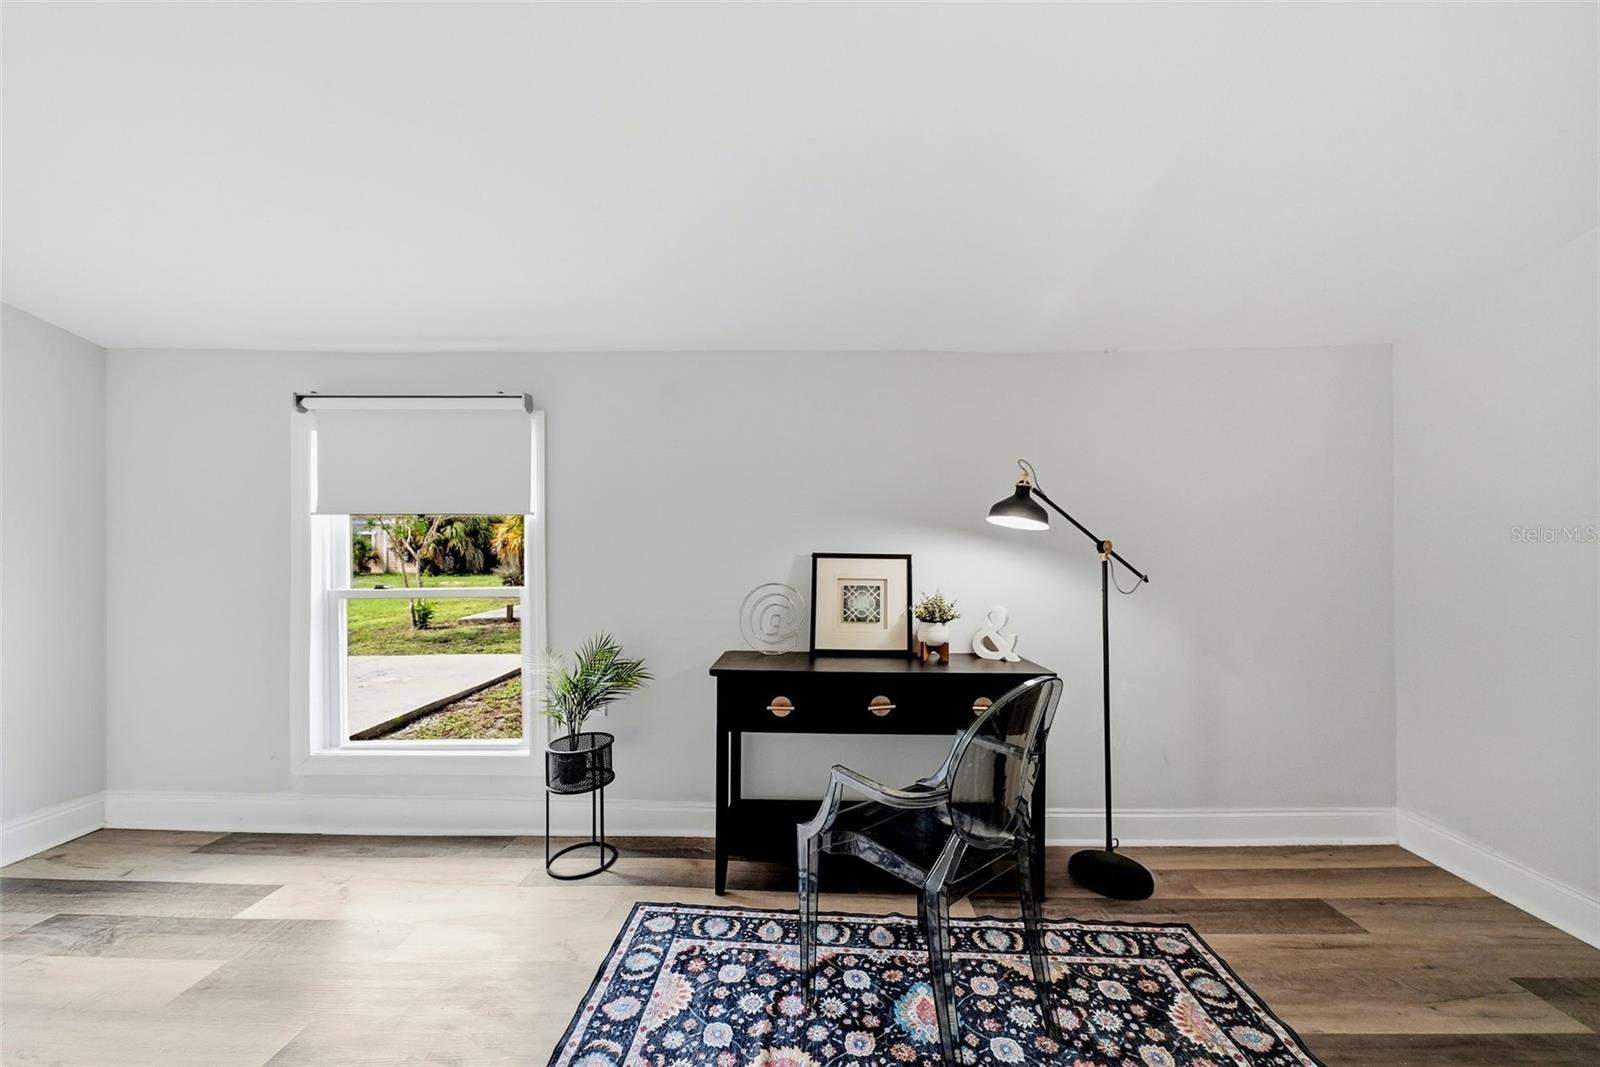
Staged home office with a black desk, clear chair, floor lamp, and patterned rug beside a window overlooking a yard.
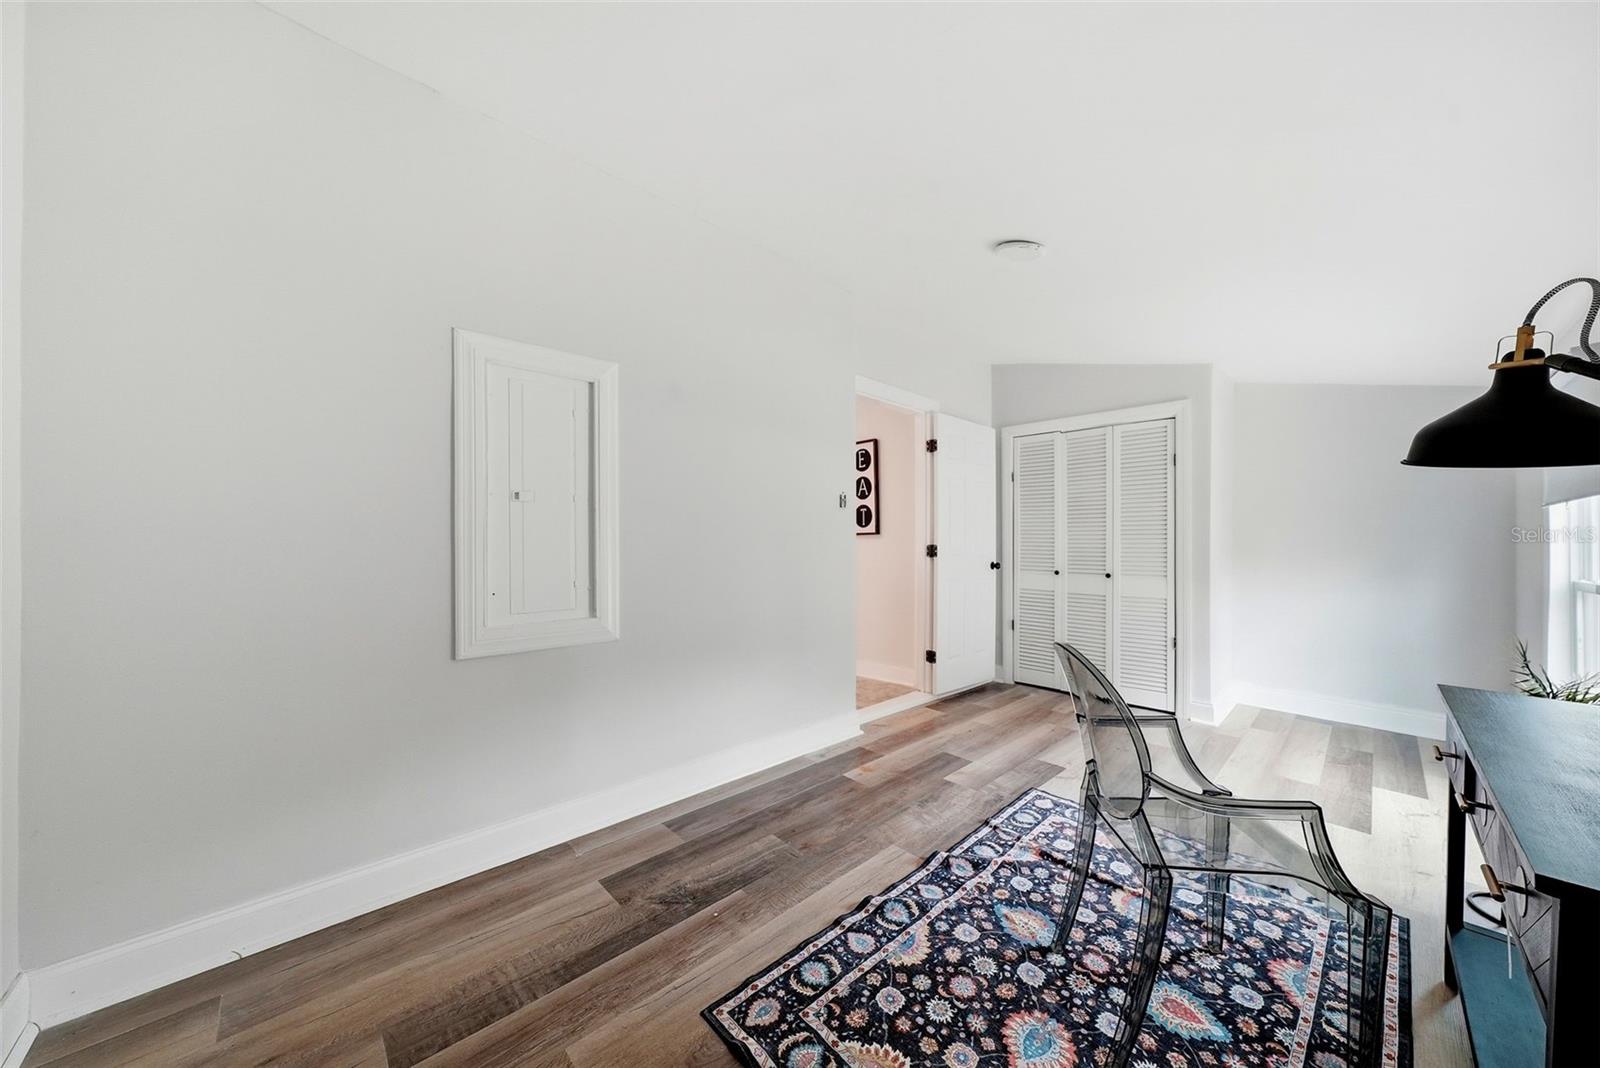
Staged home office with a clear chair, patterned rug, dark desk, and louvered closet.
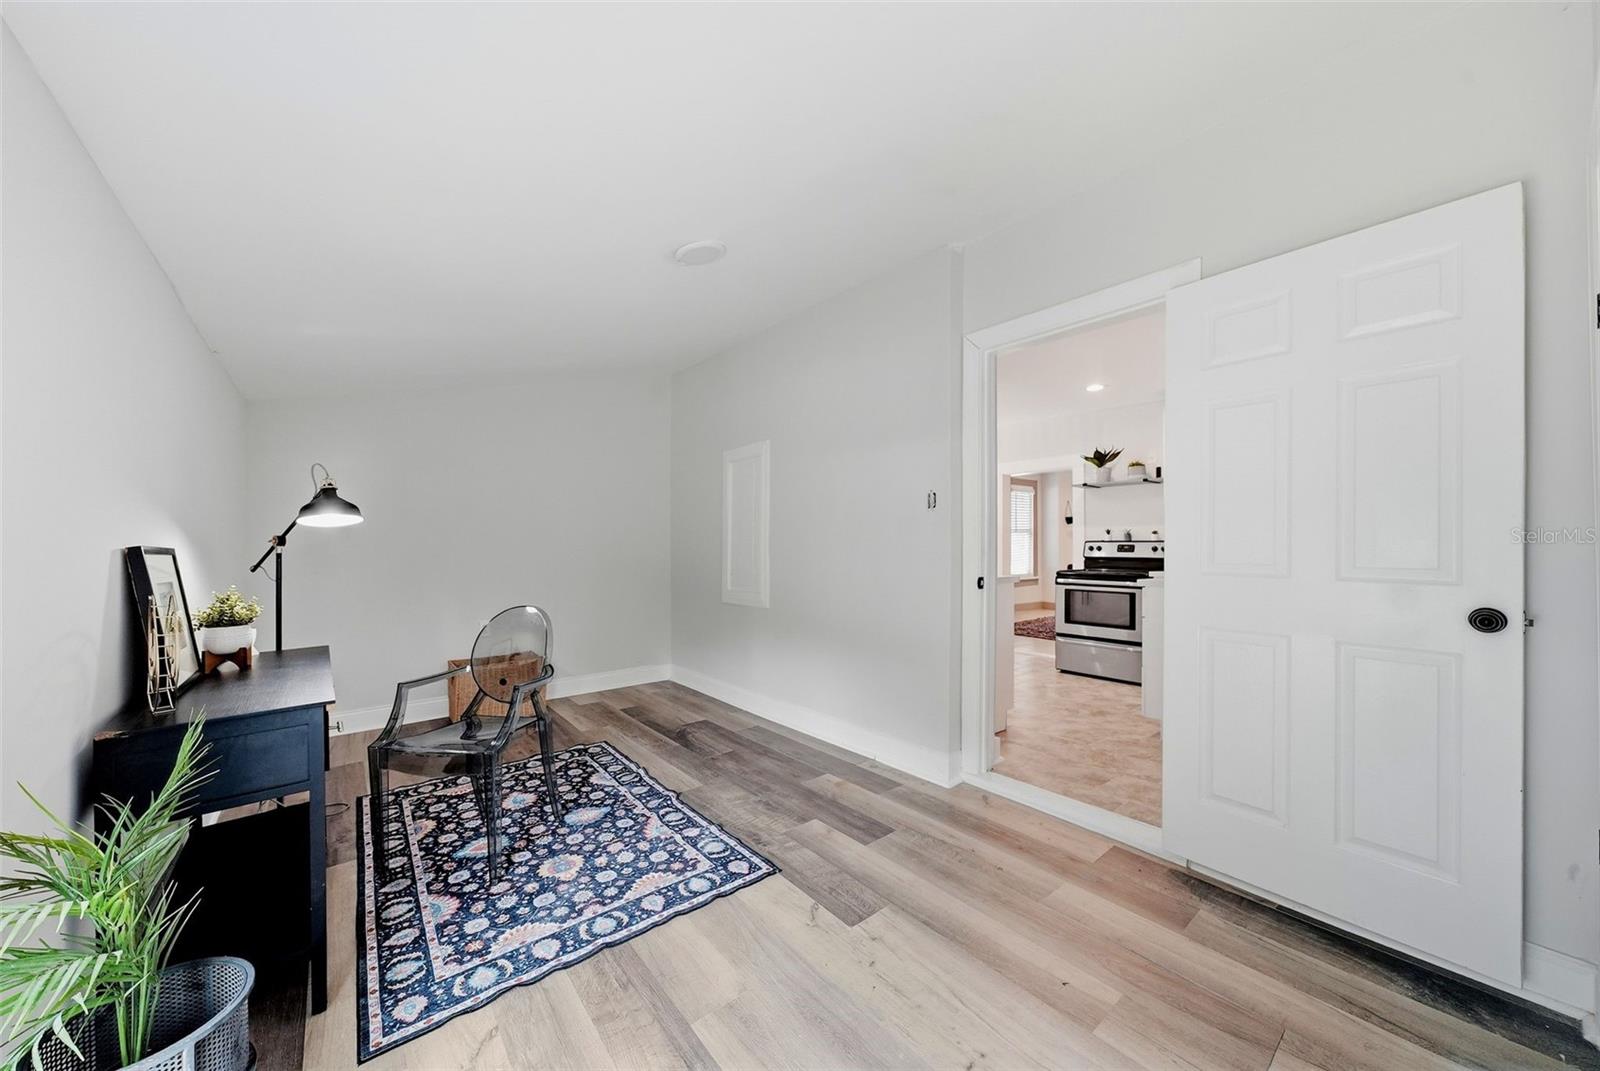
Furnished home office with a patterned rug and doorway opening to the kitchen.
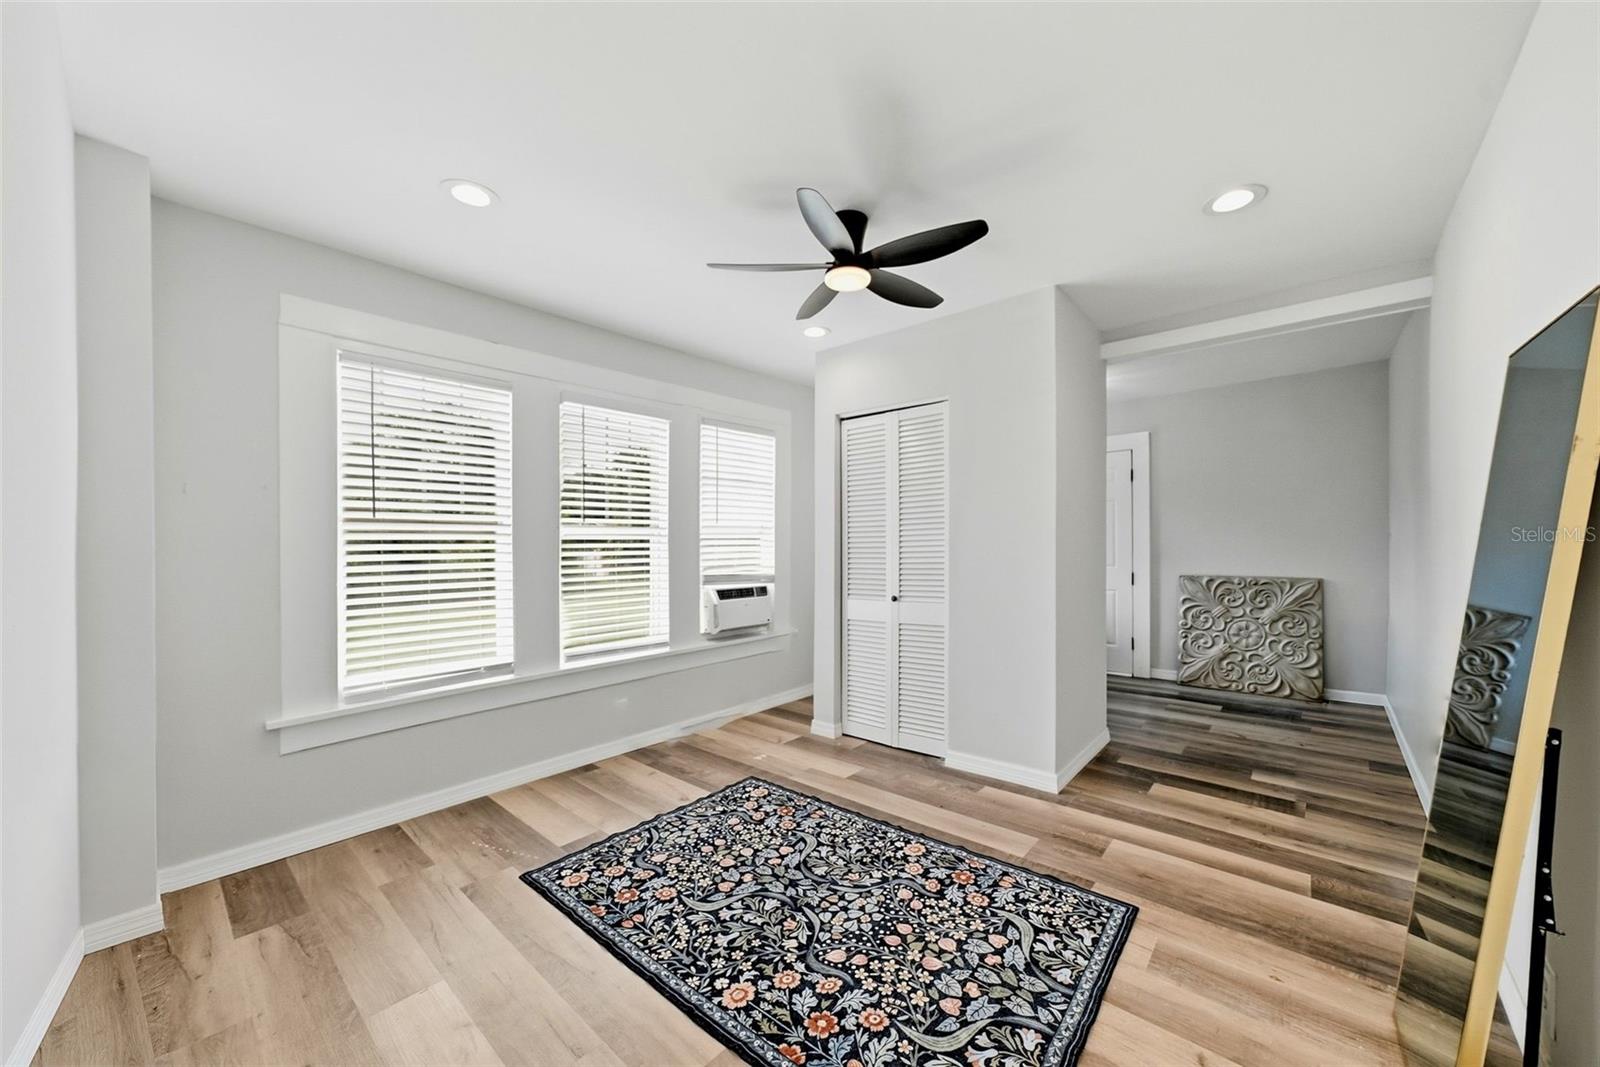
Bright room with wood-look floors, three blinded windows, a ceiling fan, and a patterned rug.
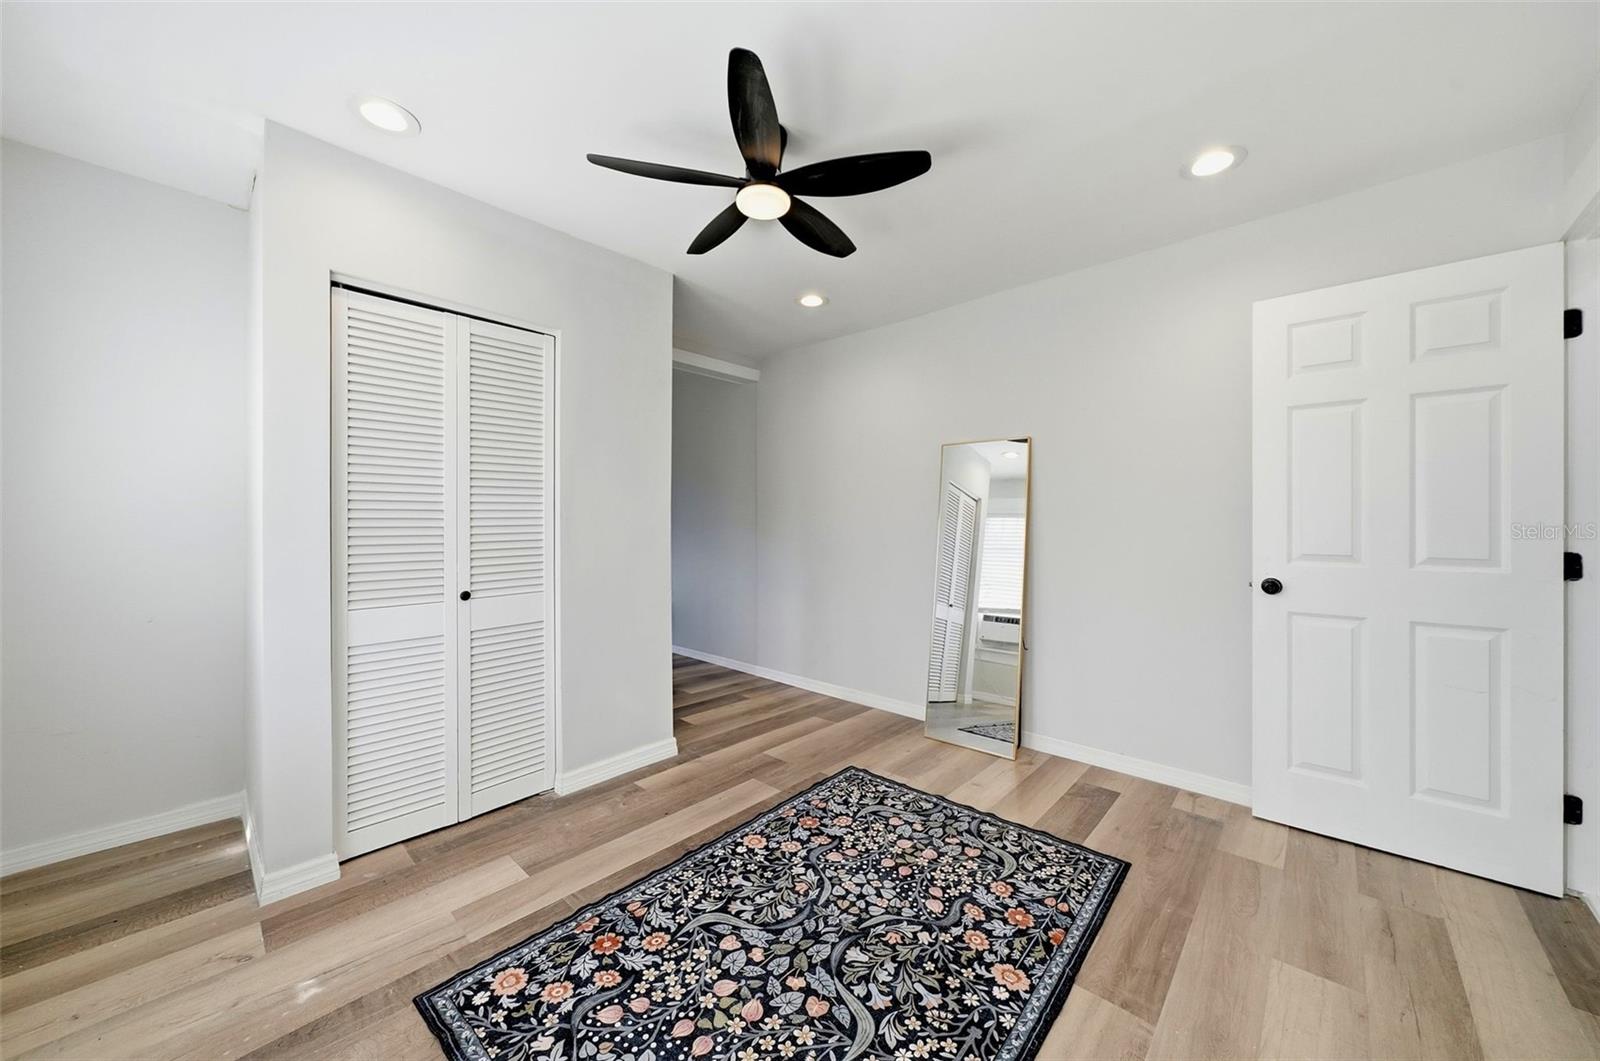
Unfurnished bedroom with louvered closet doors, a patterned rug, and a leaning full-length mirror.
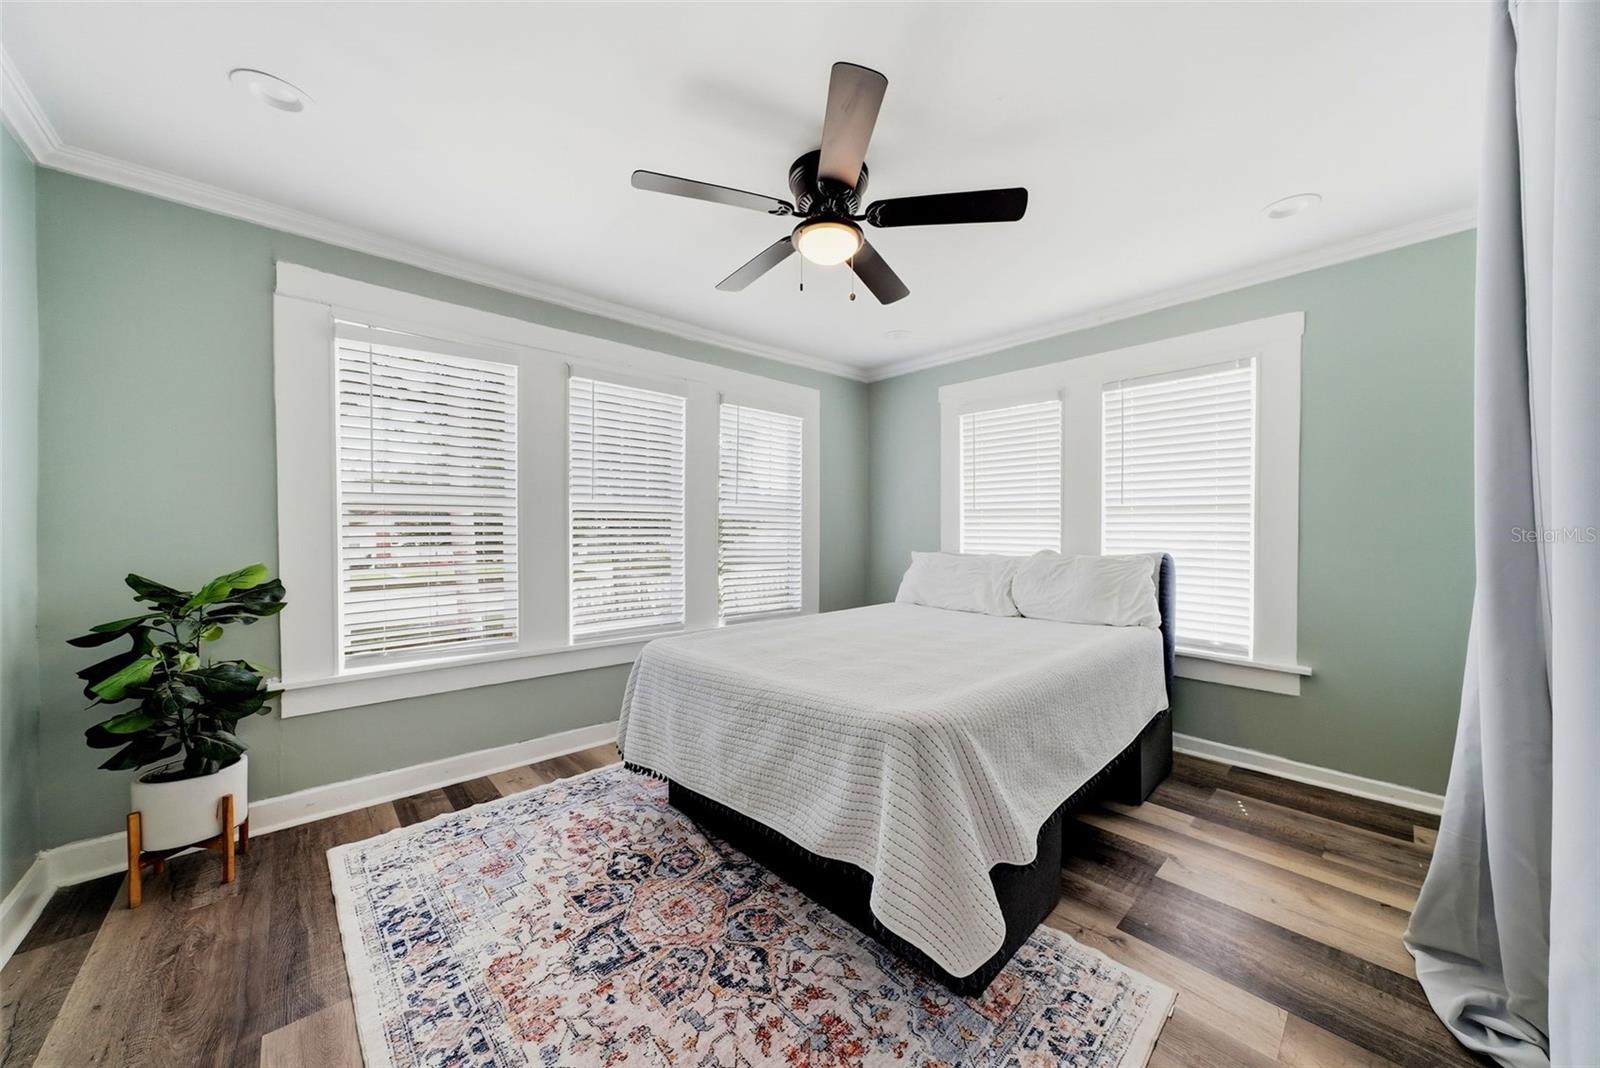
Bedroom with a white-covered bed, sage-green walls, multiple windows, and a patterned rug.
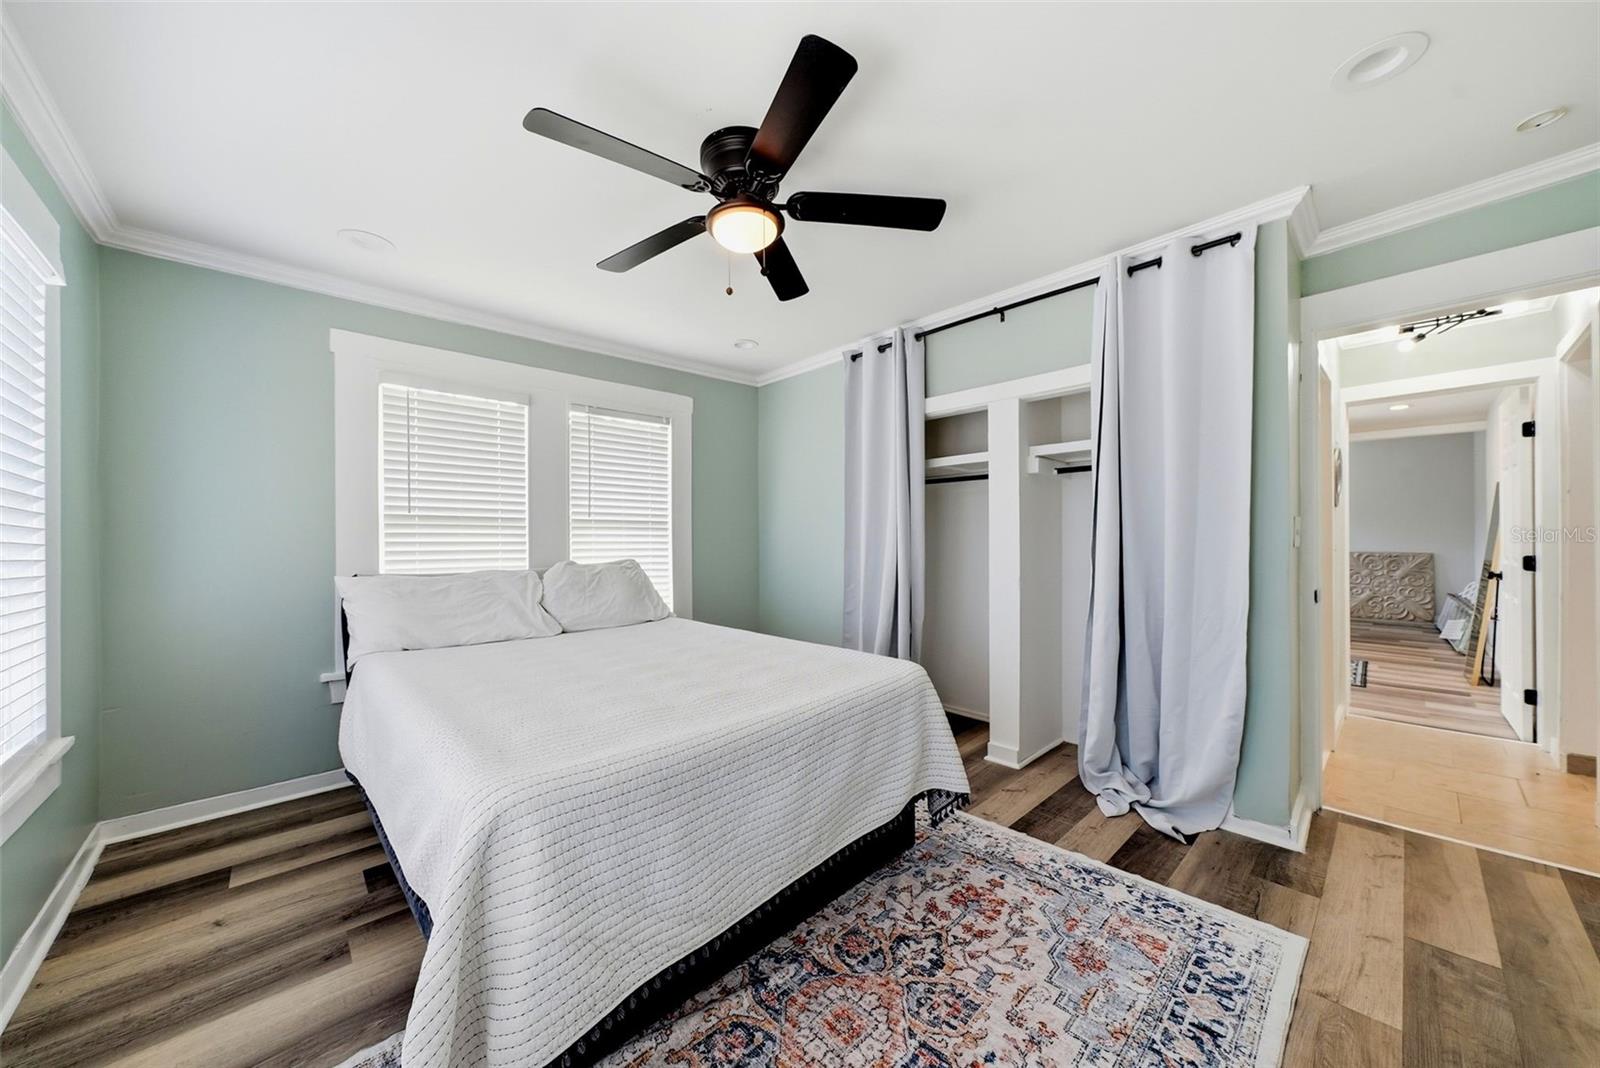
Bedroom with a white-covered bed, pale green walls, and an open closet behind white curtains.
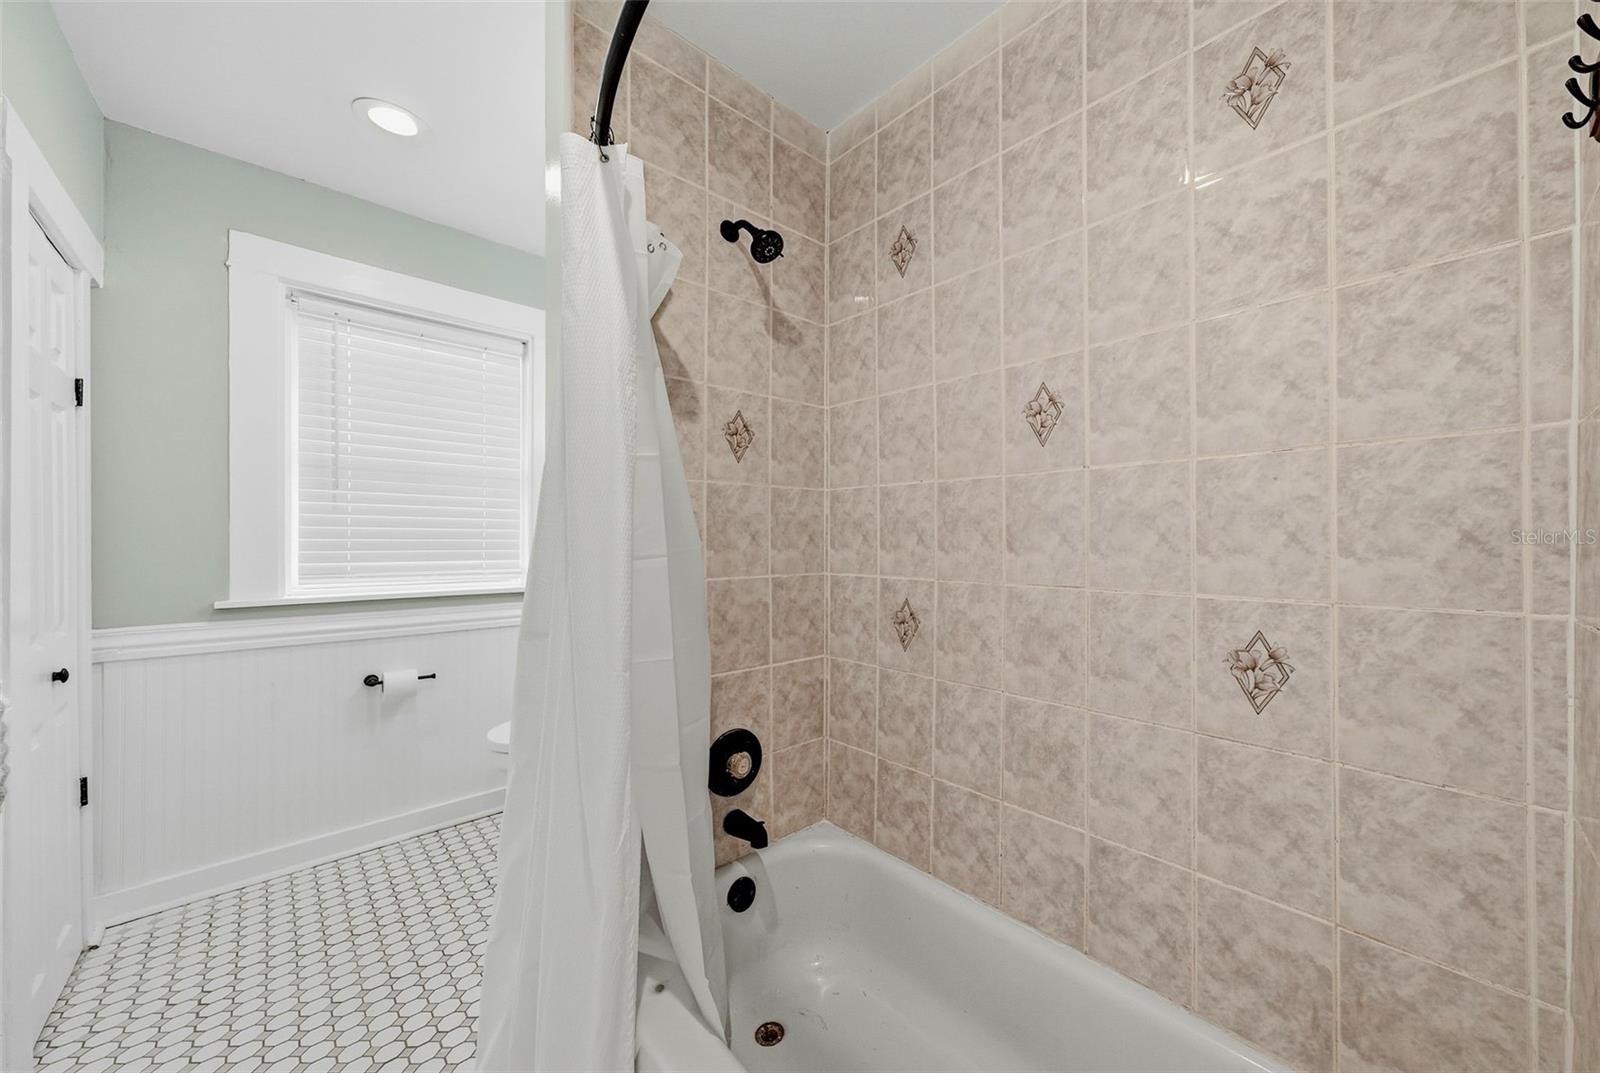
Bathroom with a beige tiled tub and shower, black fixtures, and white hexagonal tile floor.
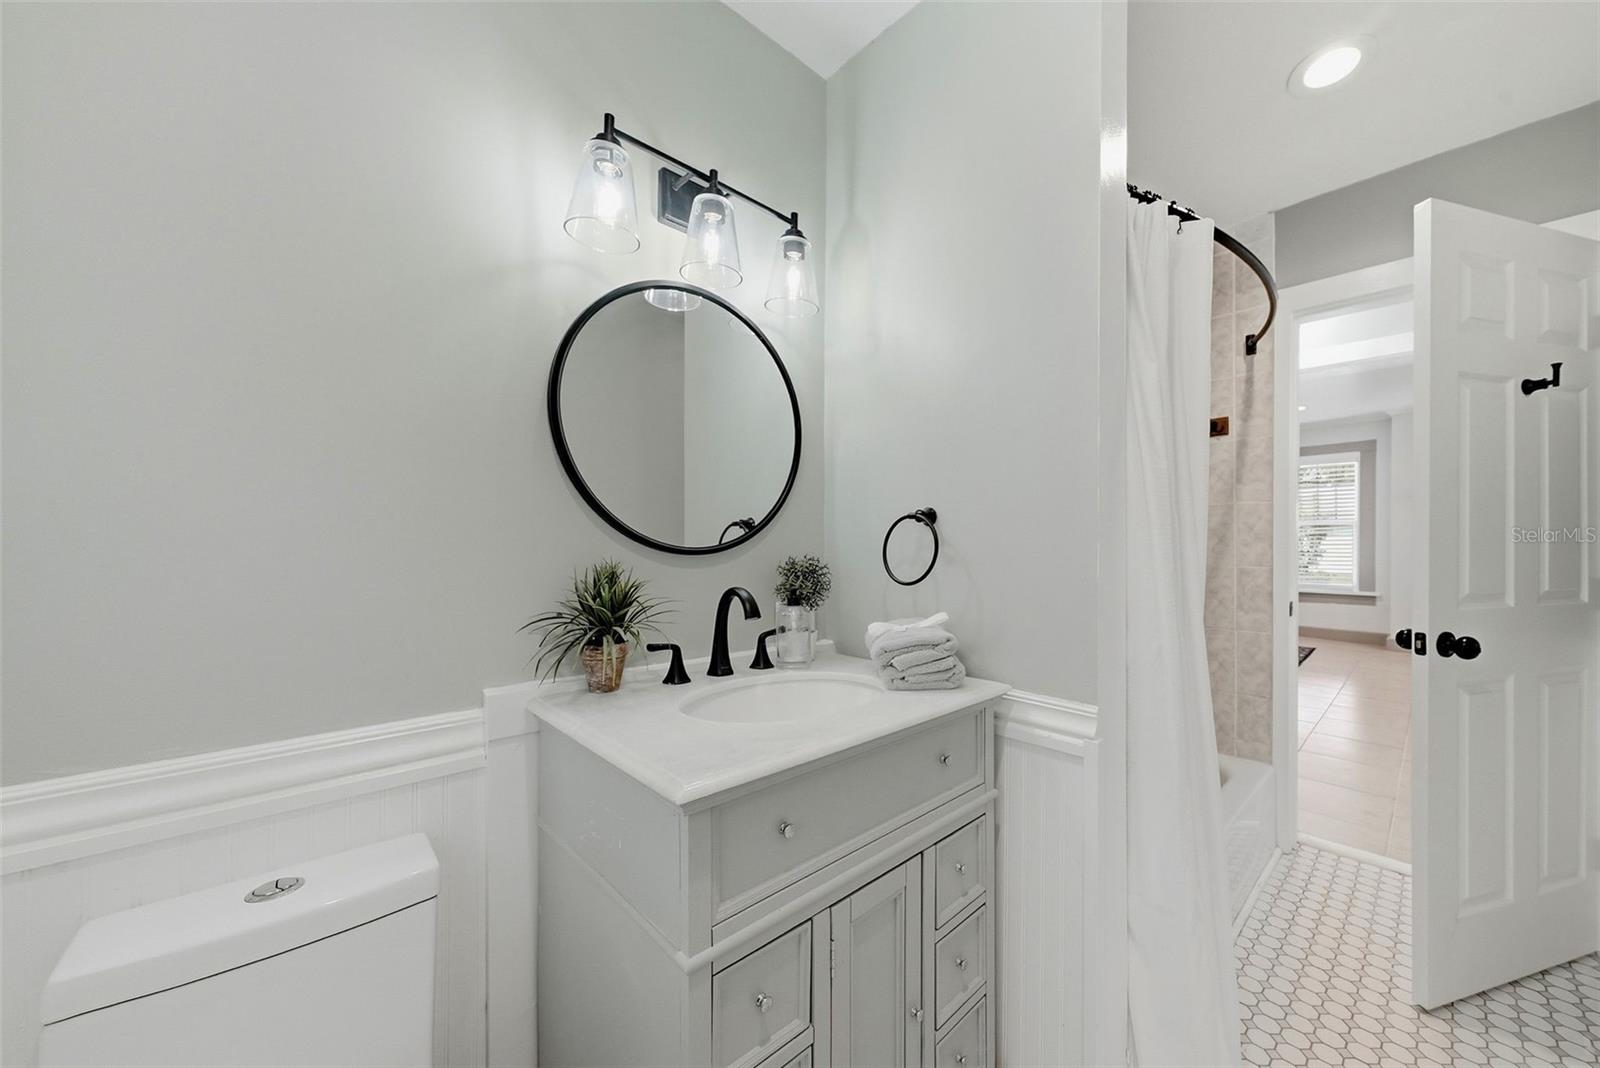
Bright bathroom with a white vanity, round mirror, black fixtures, and a curtained shower.
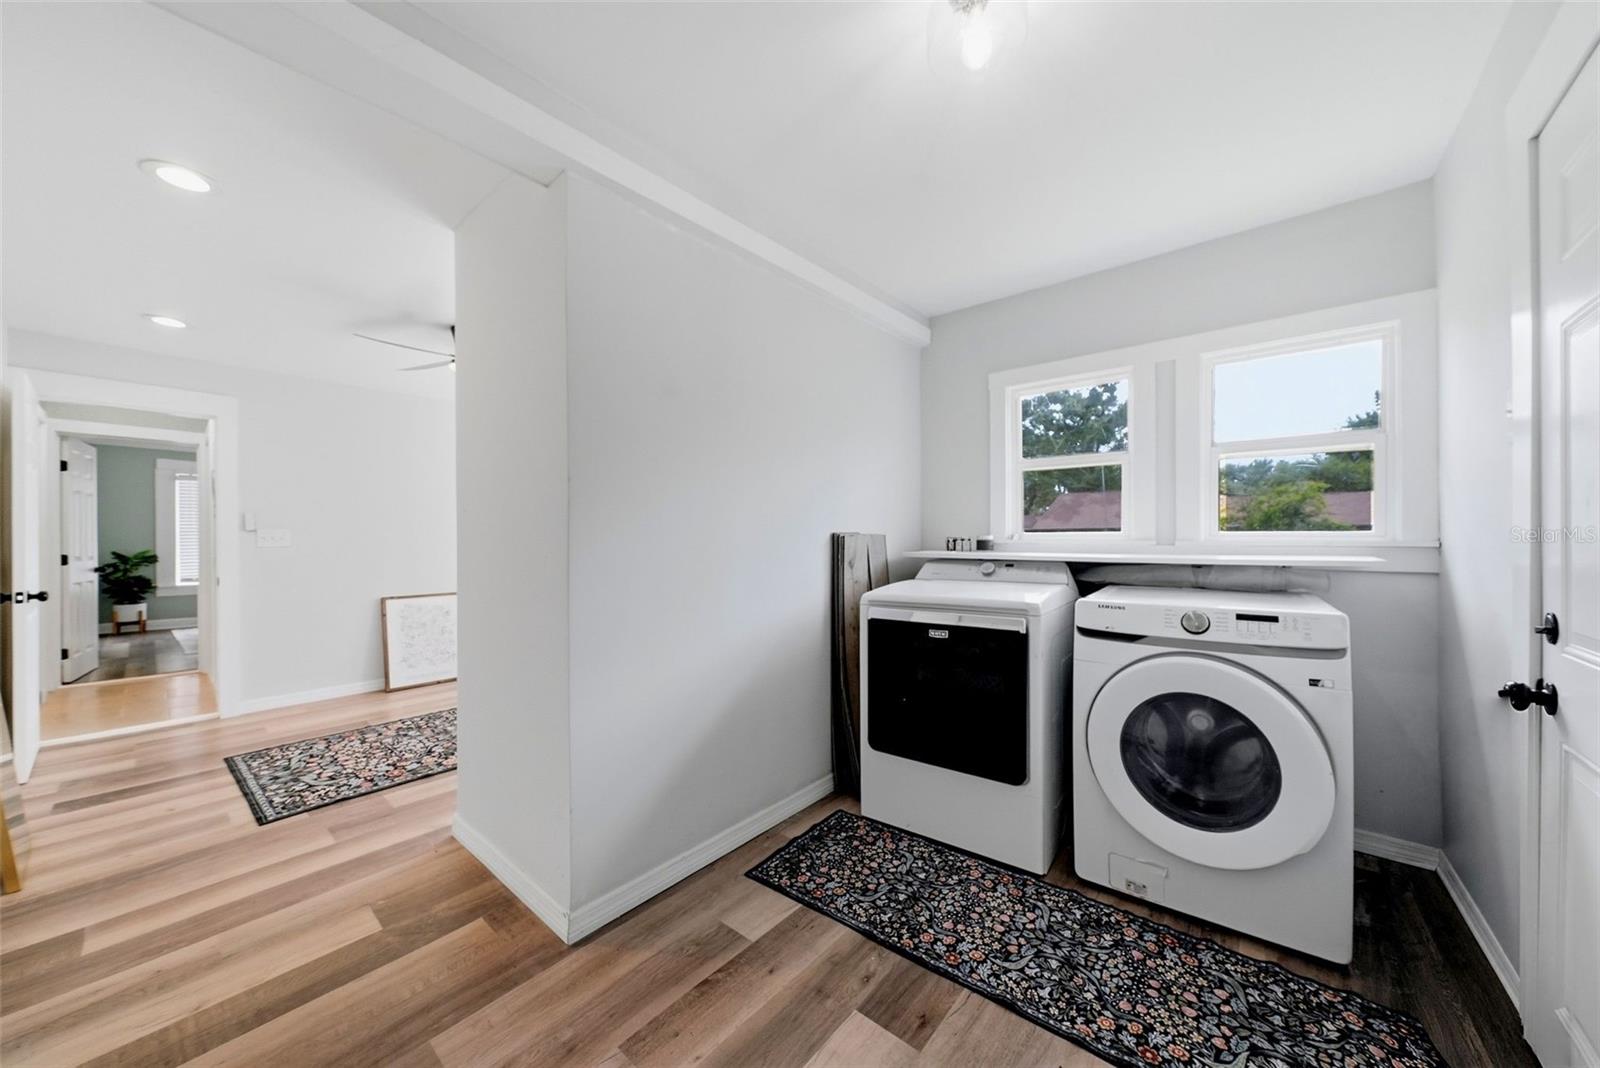
Laundry room with a dryer and front-loading washer beneath two windows.
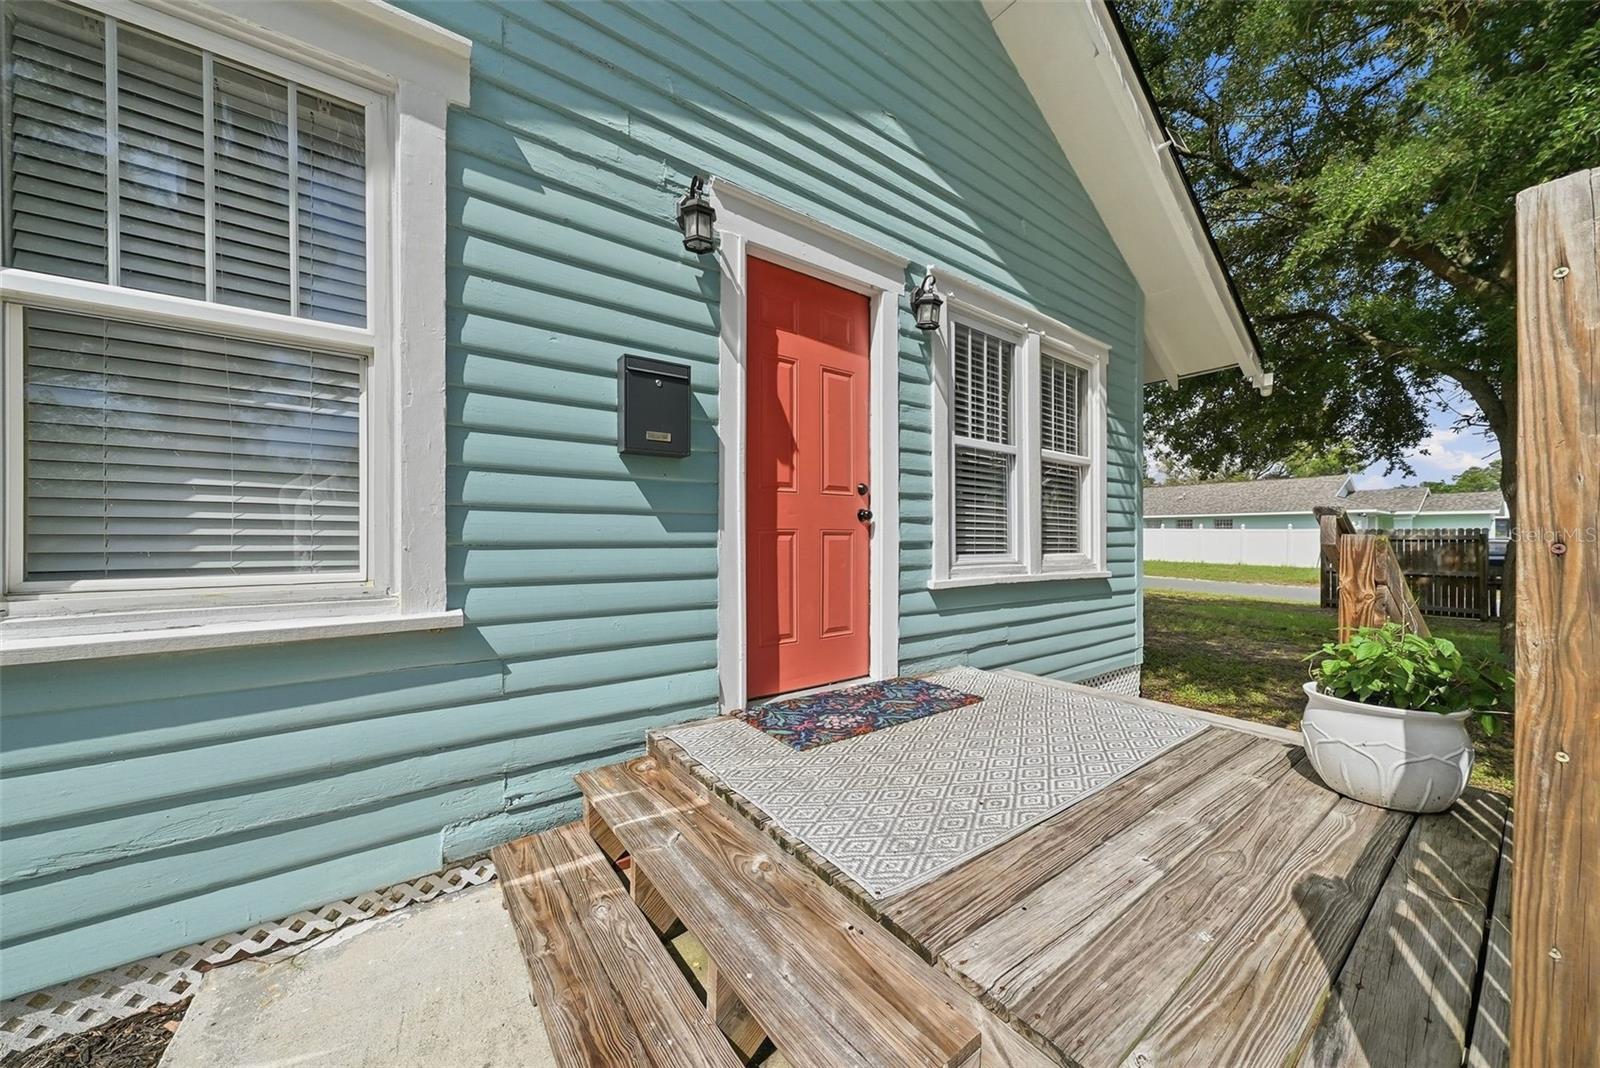
Home entrance with aqua siding, a bright red door, and a raised wooden porch.
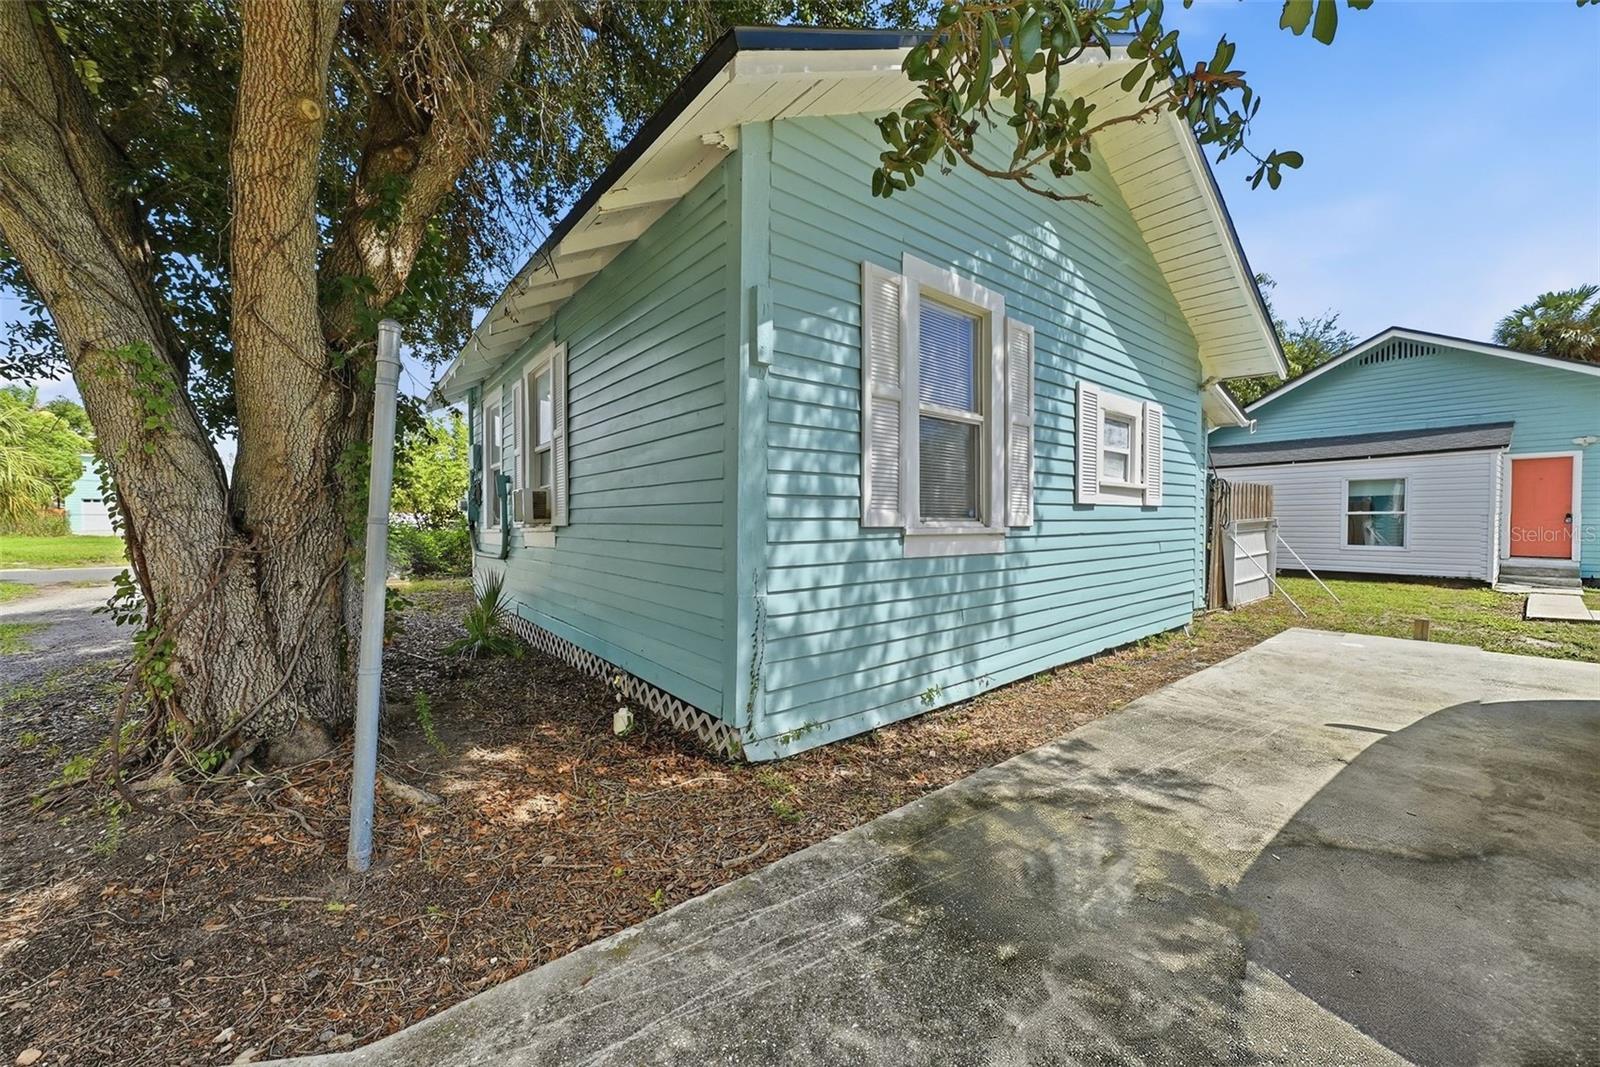
Turquoise gabled house with white trim beside a large shade tree and concrete driveway.
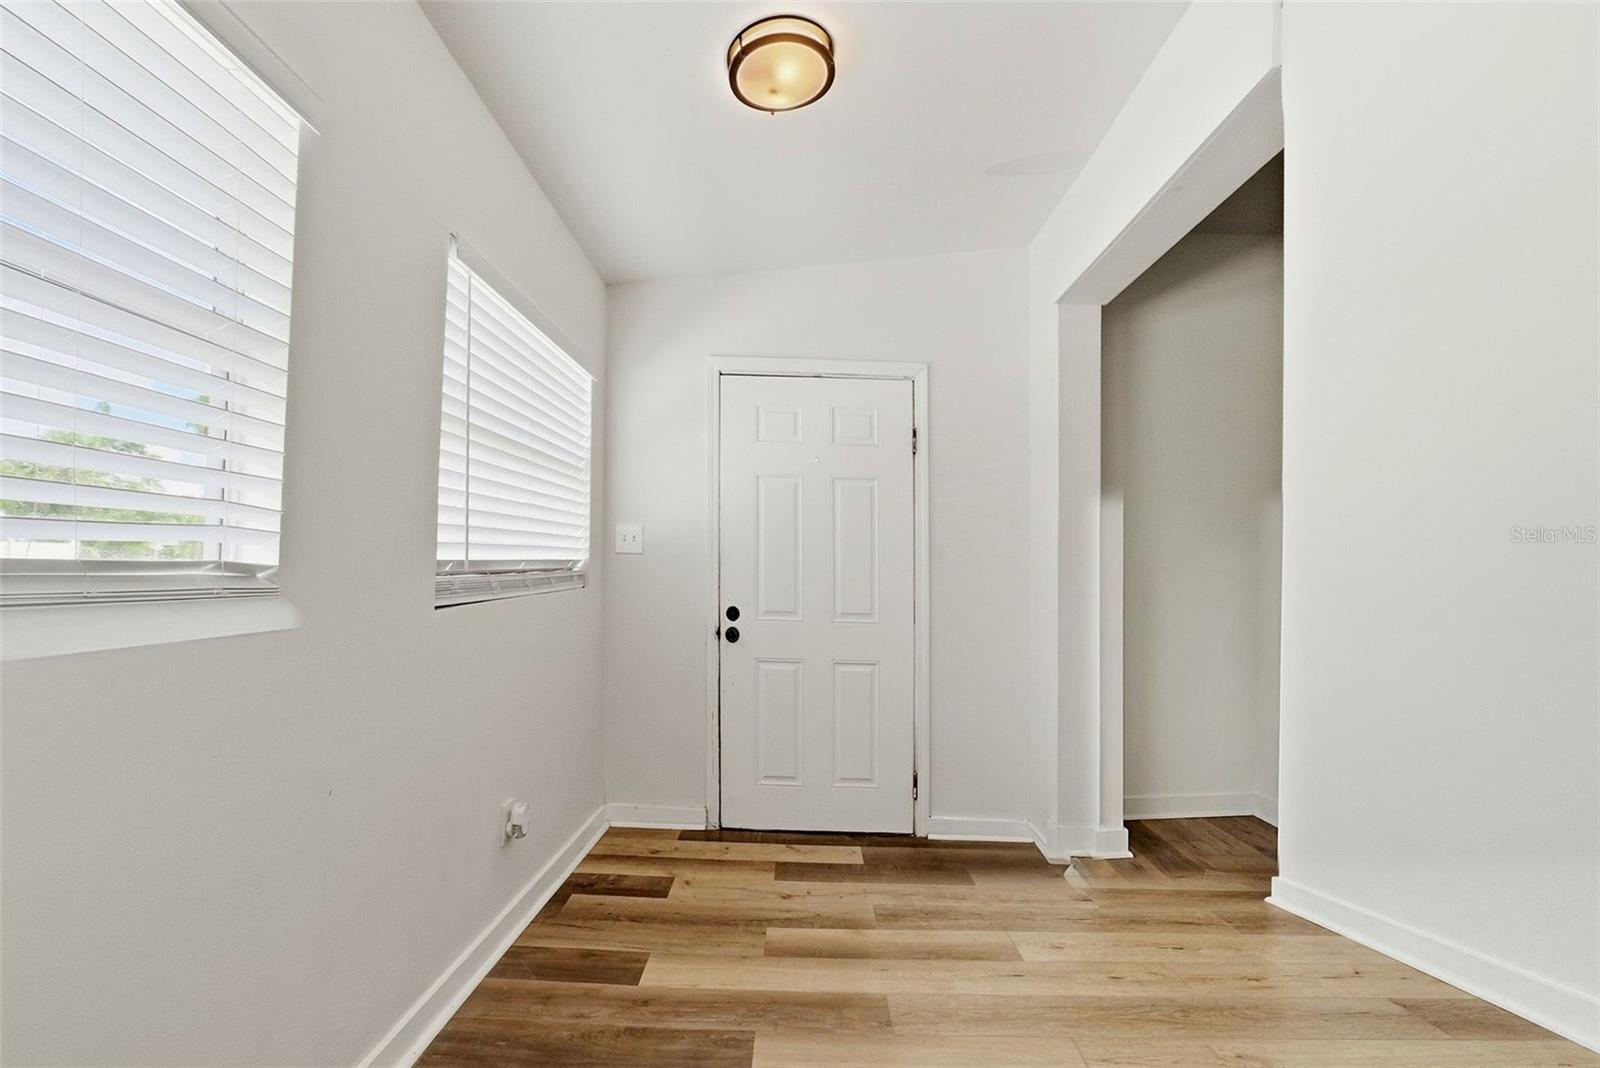
Unfurnished entryway with a white front door, shuttered windows, and wood-look plank flooring.
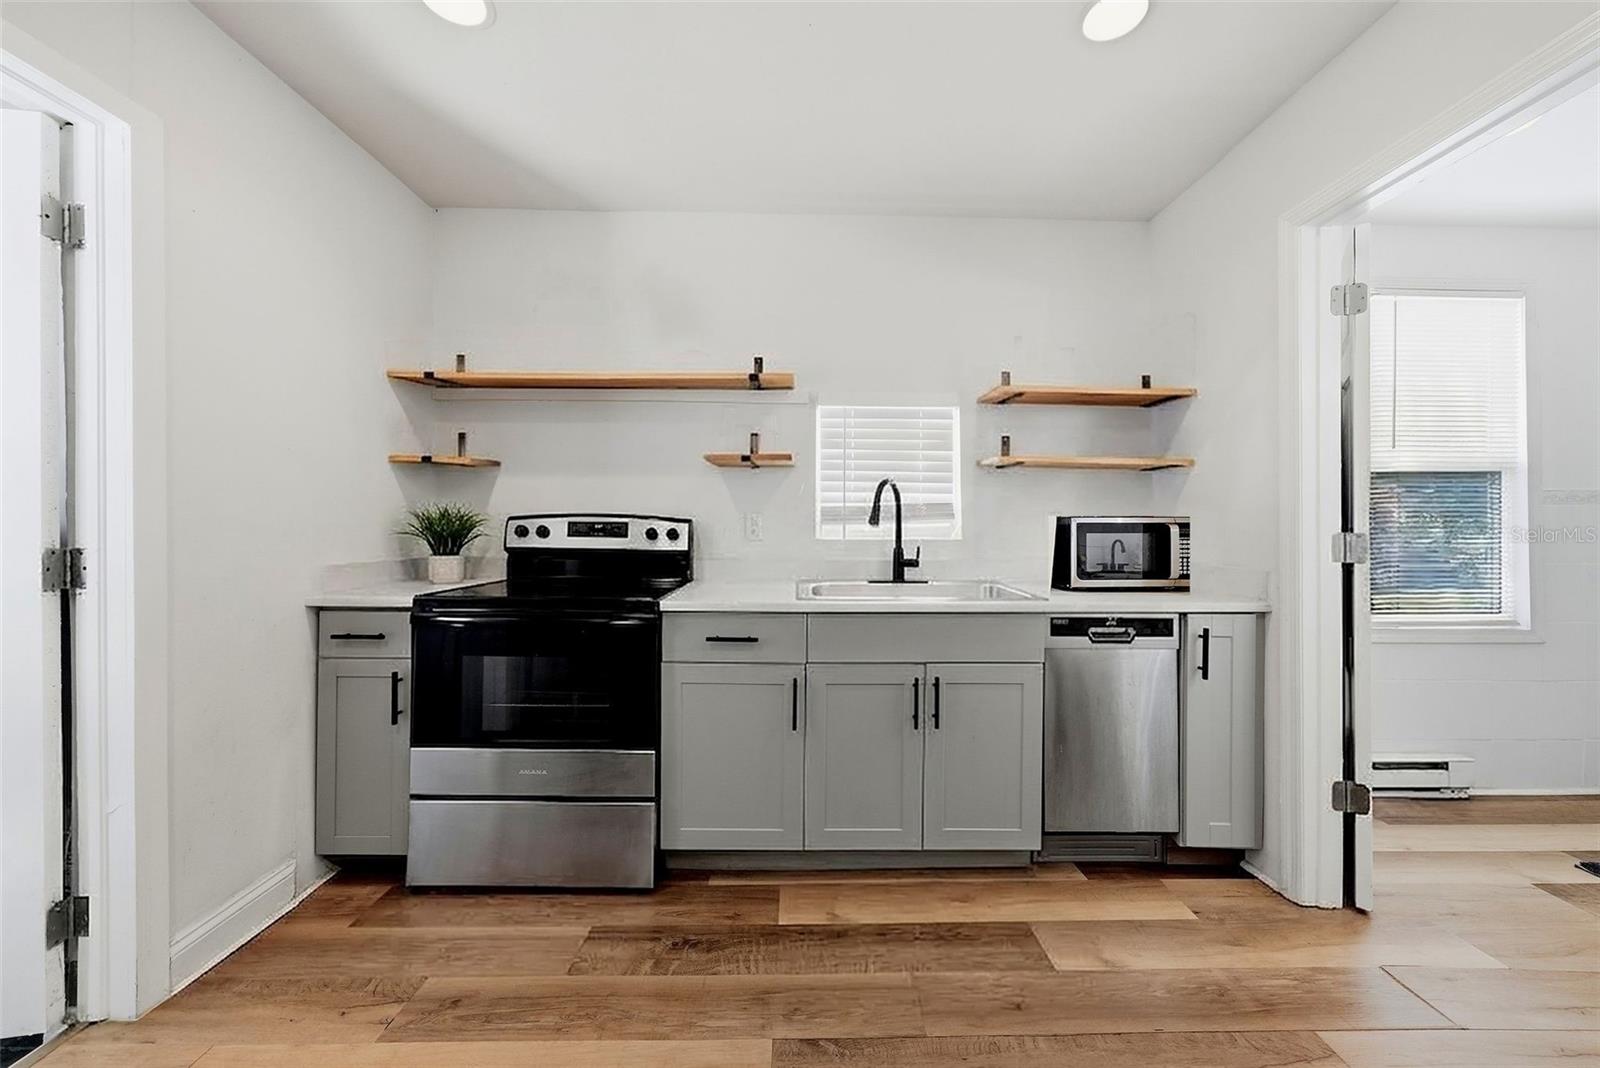
Kitchen with gray cabinets, open wood shelves, black range, and stainless-steel dishwasher.
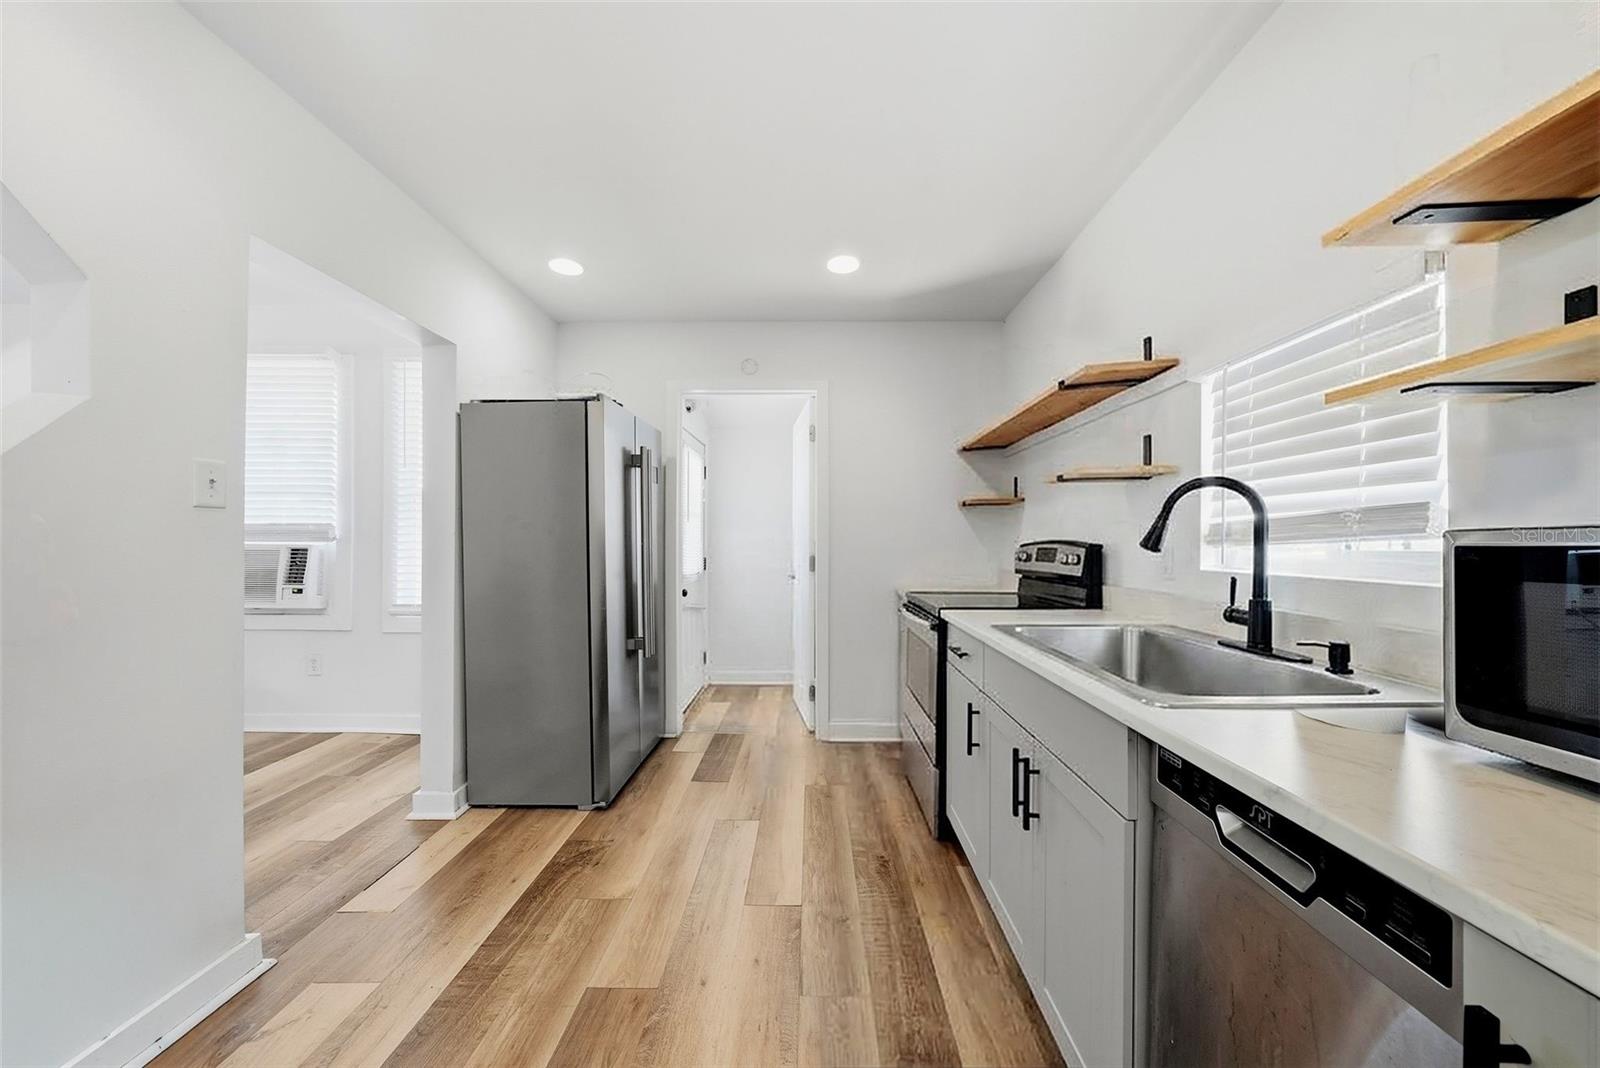
Bright galley kitchen with white cabinets, stainless steel appliances, open wood shelves, and wood-look floors.
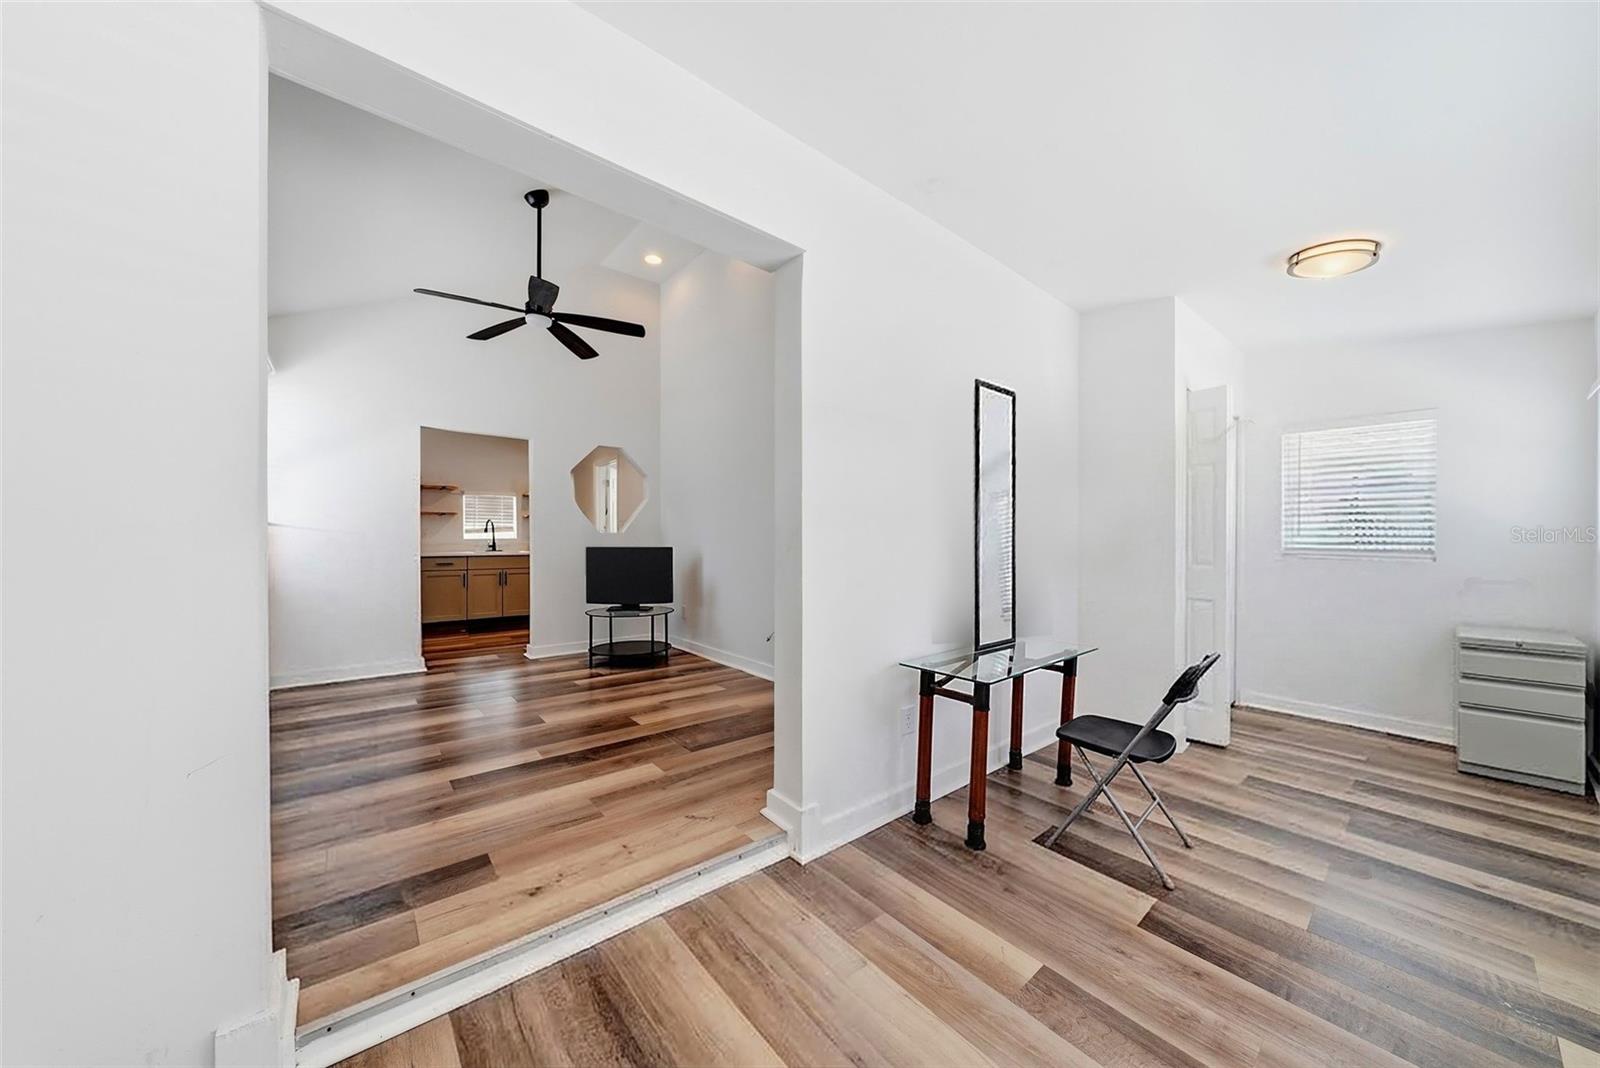
Open living and dining area with wood-look floors, high ceiling, ceiling fan, and kitchen beyond.
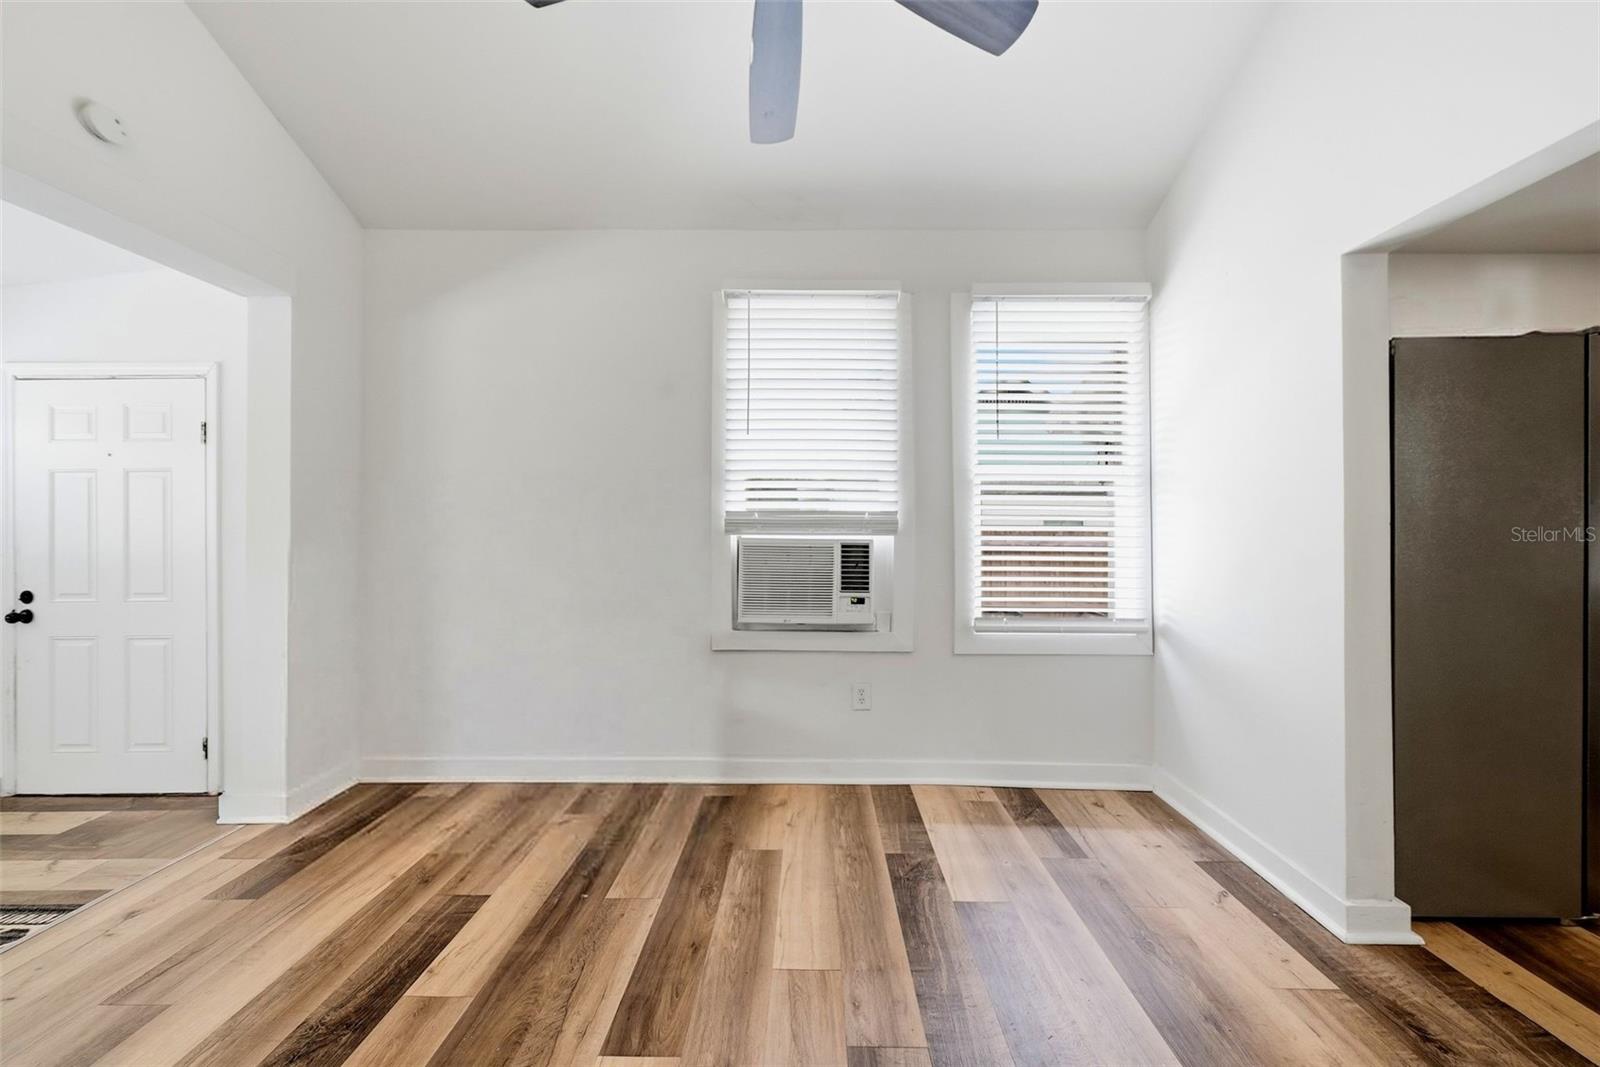
Bright empty room with wood-look flooring, window air conditioner, and ceiling fan.
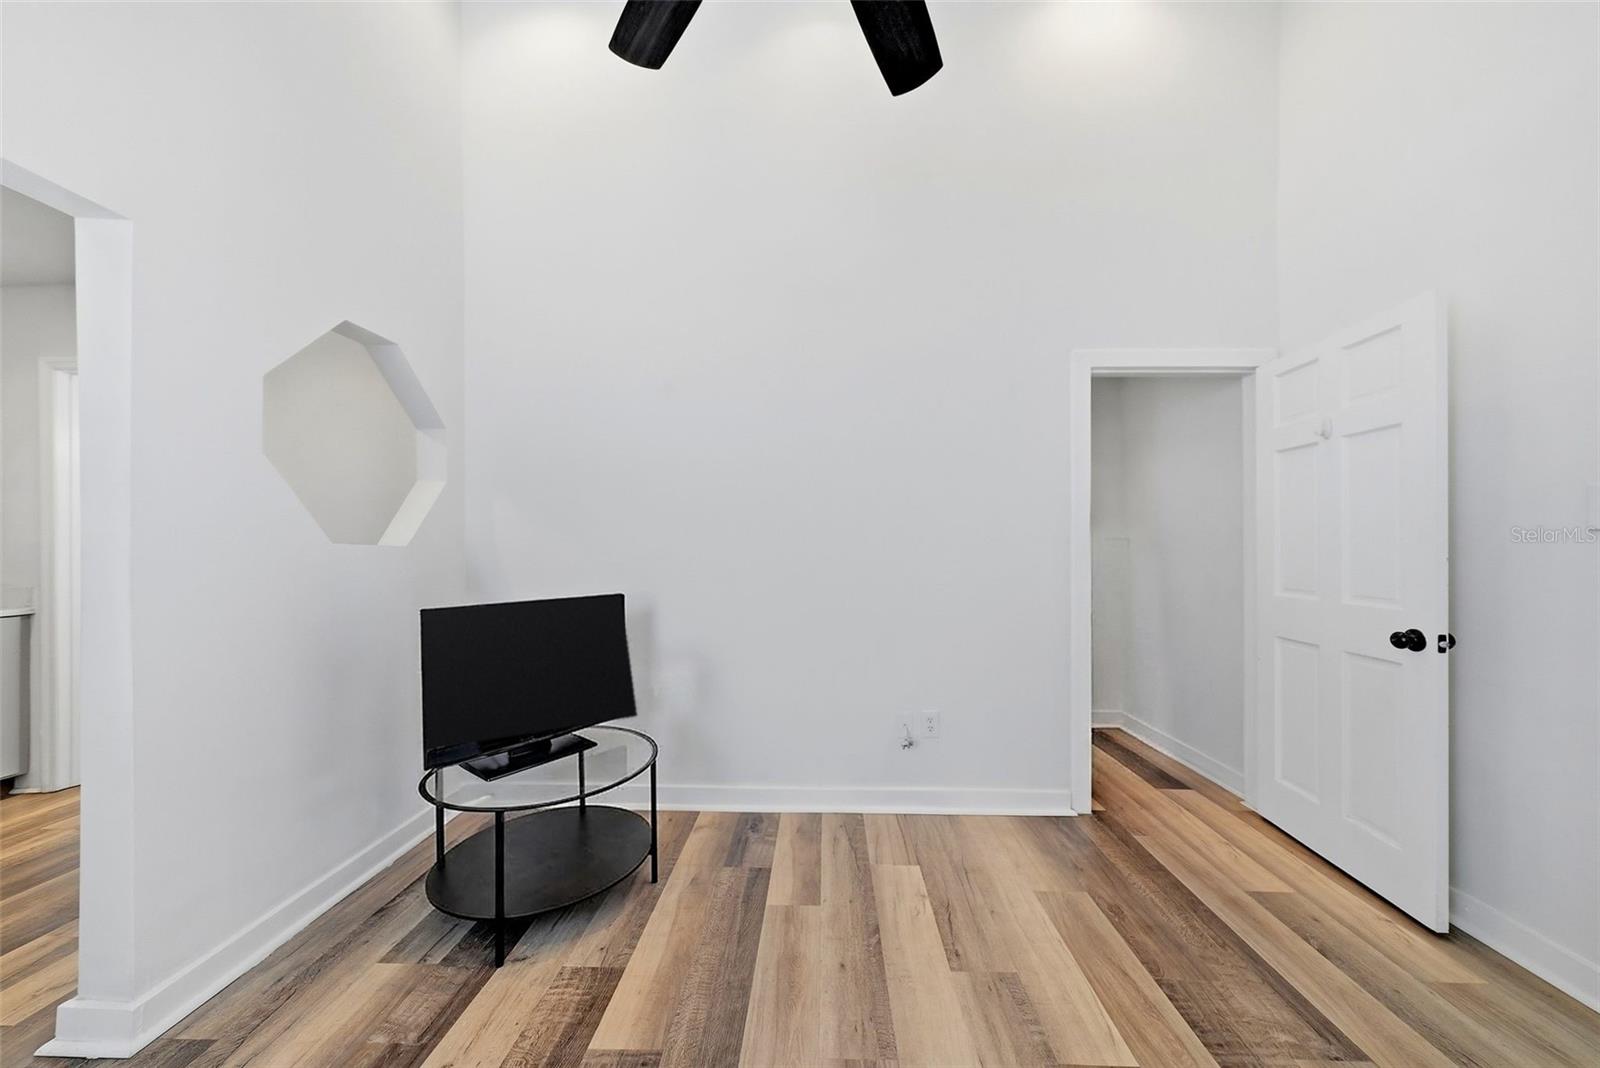
Bright room with wood-look flooring, a small TV, ceiling fan, and open doorway.
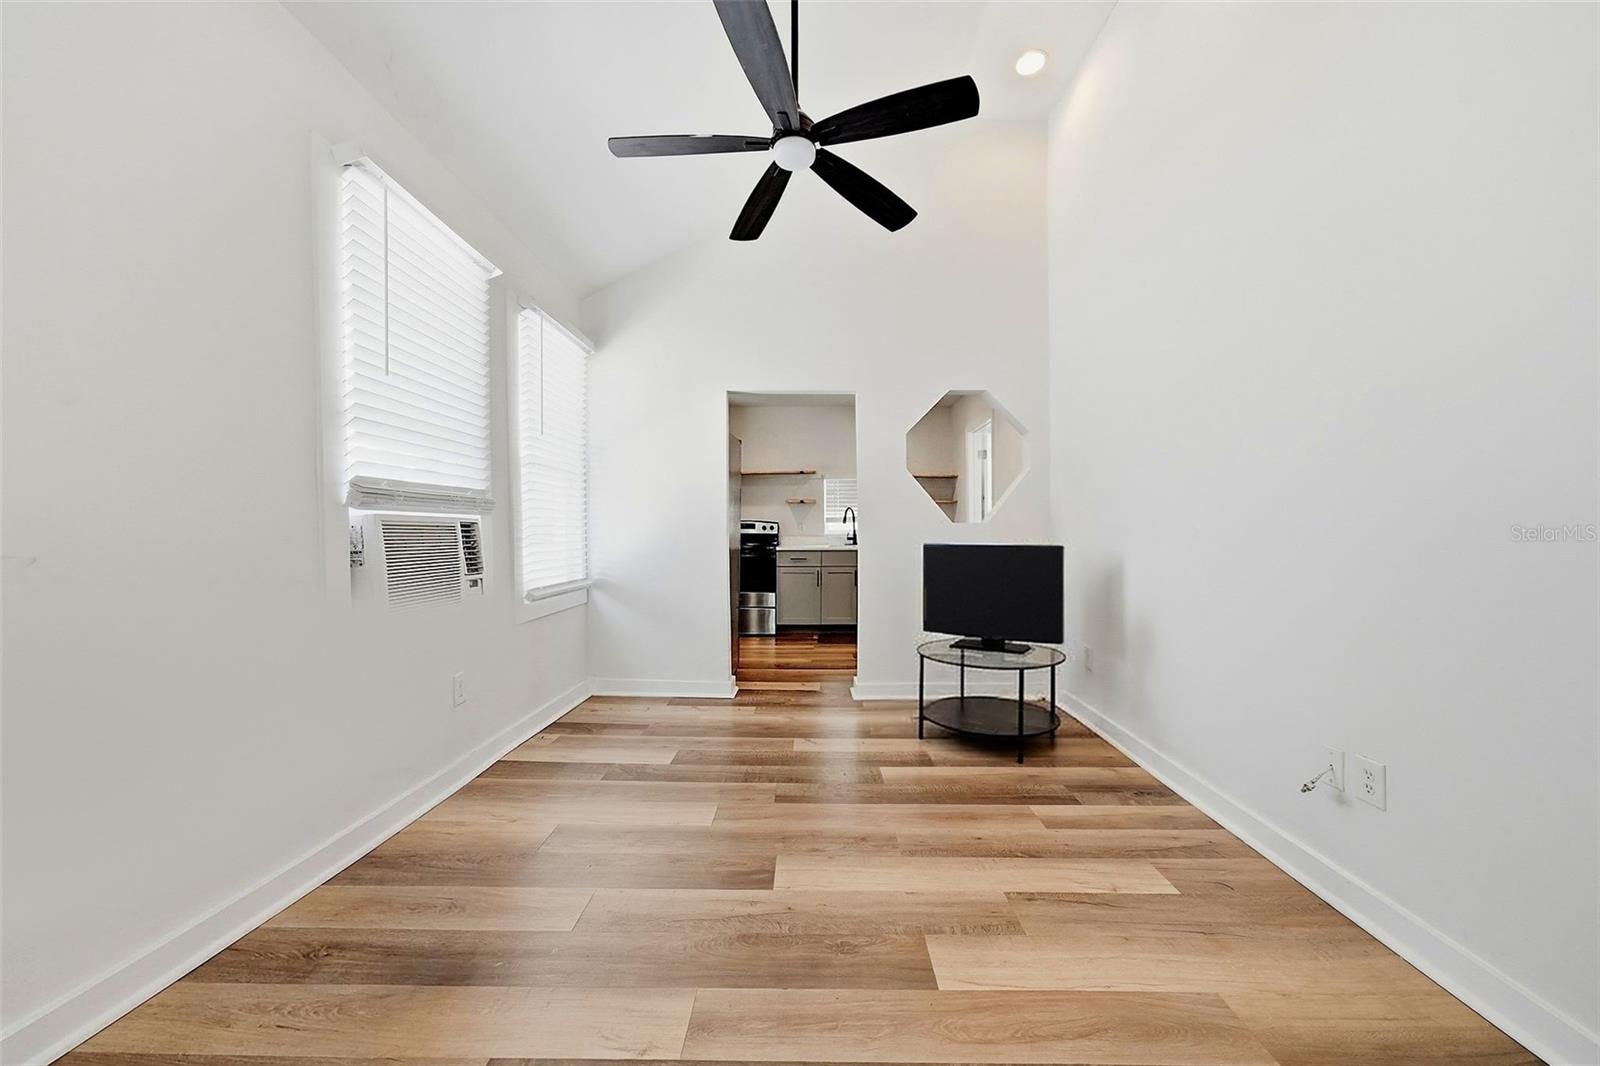
Living room with vaulted ceiling, wood-look floors, black ceiling fan, and doorway to the kitchen.
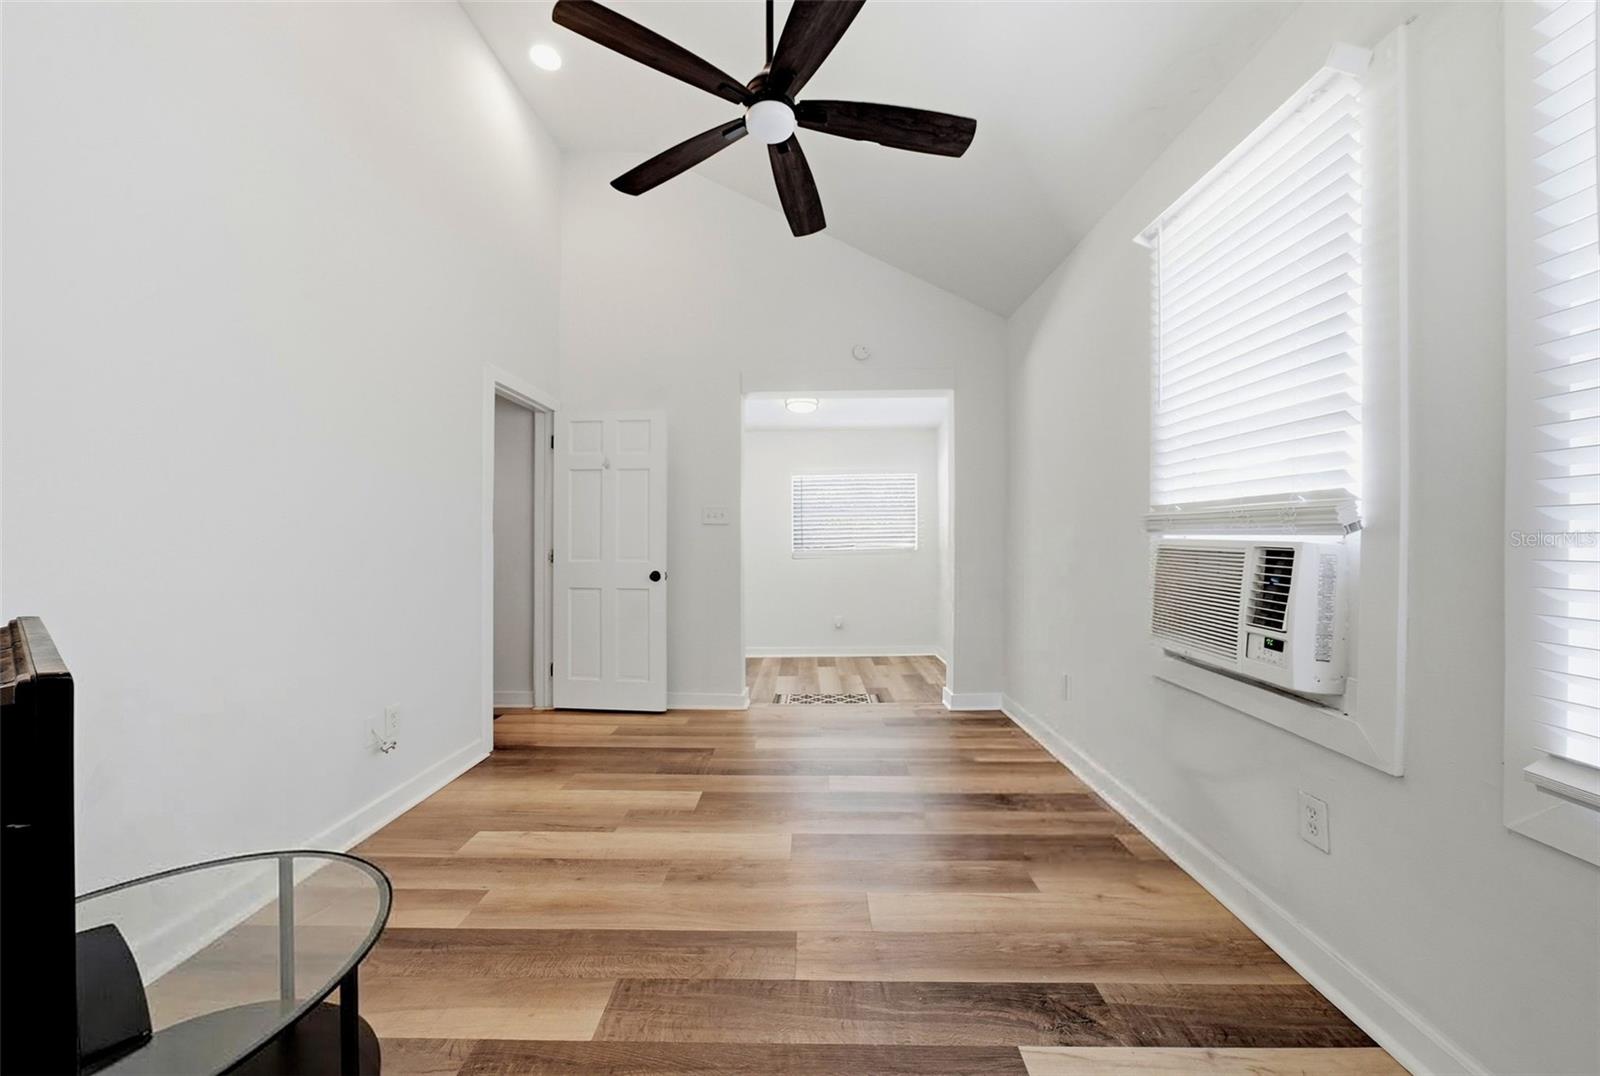
Bright room with wood-look floors, vaulted ceiling, dark fan, and window air conditioner.
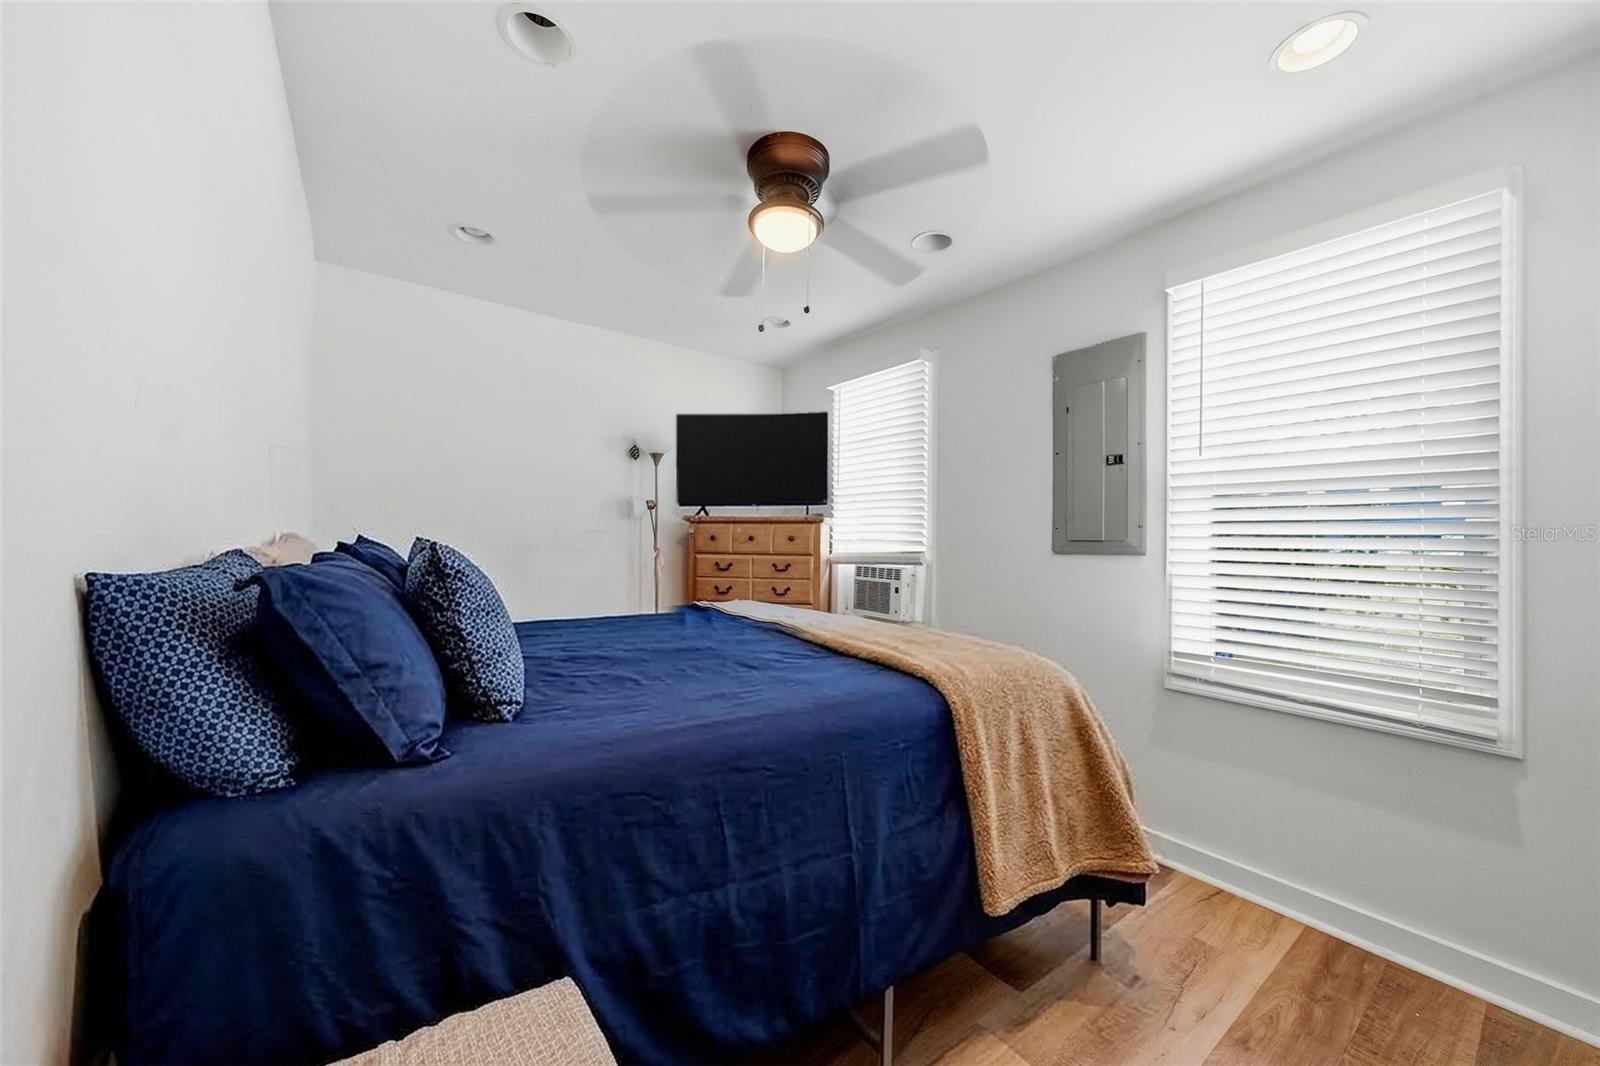
Bedroom with navy bedding, a tan throw, wood-look flooring, and a ceiling fan.
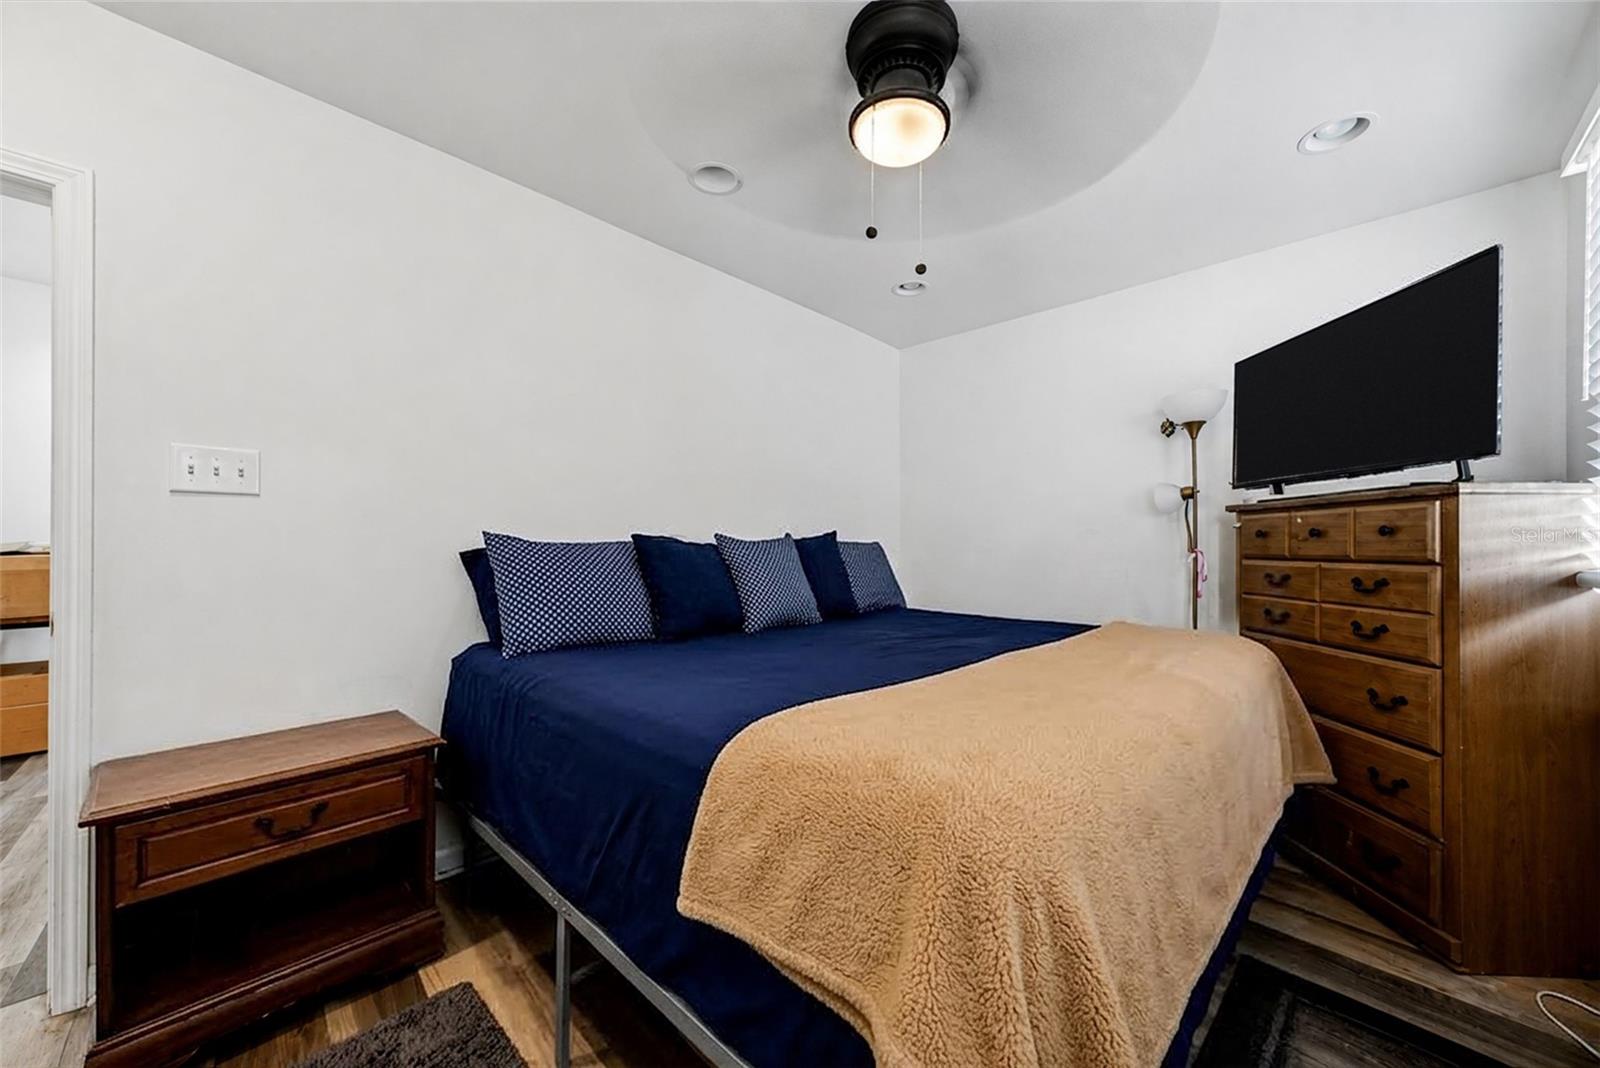
Bedroom with navy bedding, a tan blanket, wooden furniture, and a television.
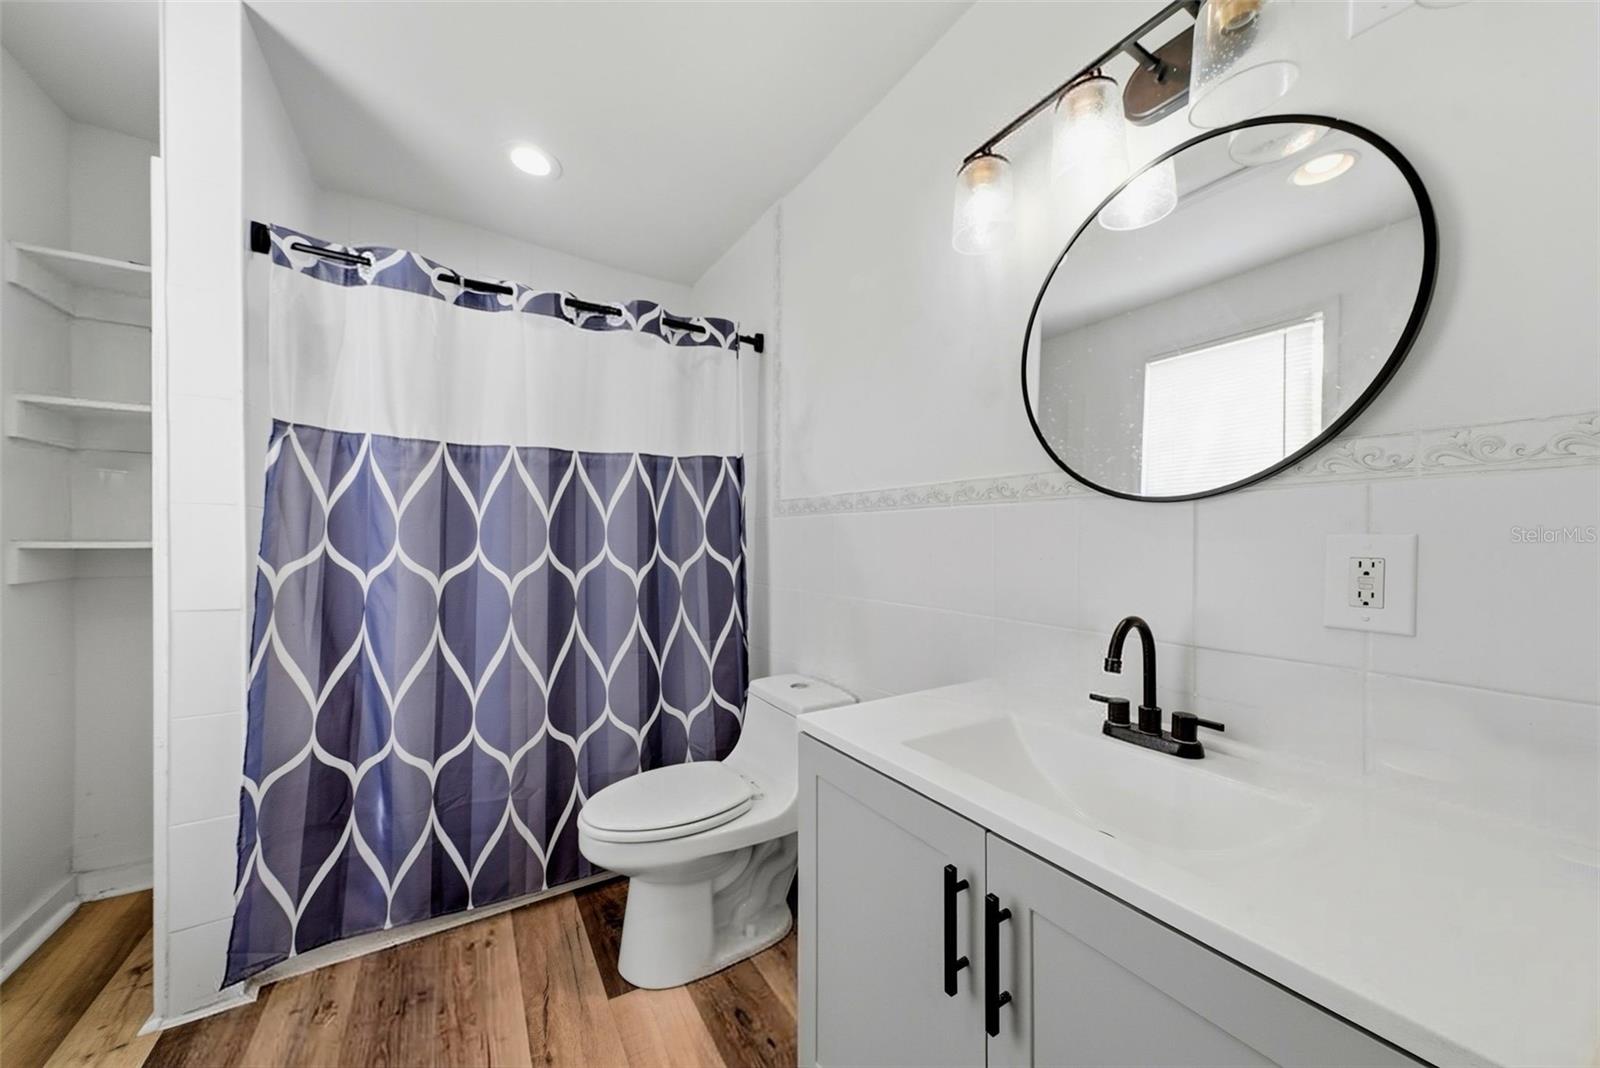
Bathroom with a purple geometric shower curtain, white vanity, and oval black-framed mirror.
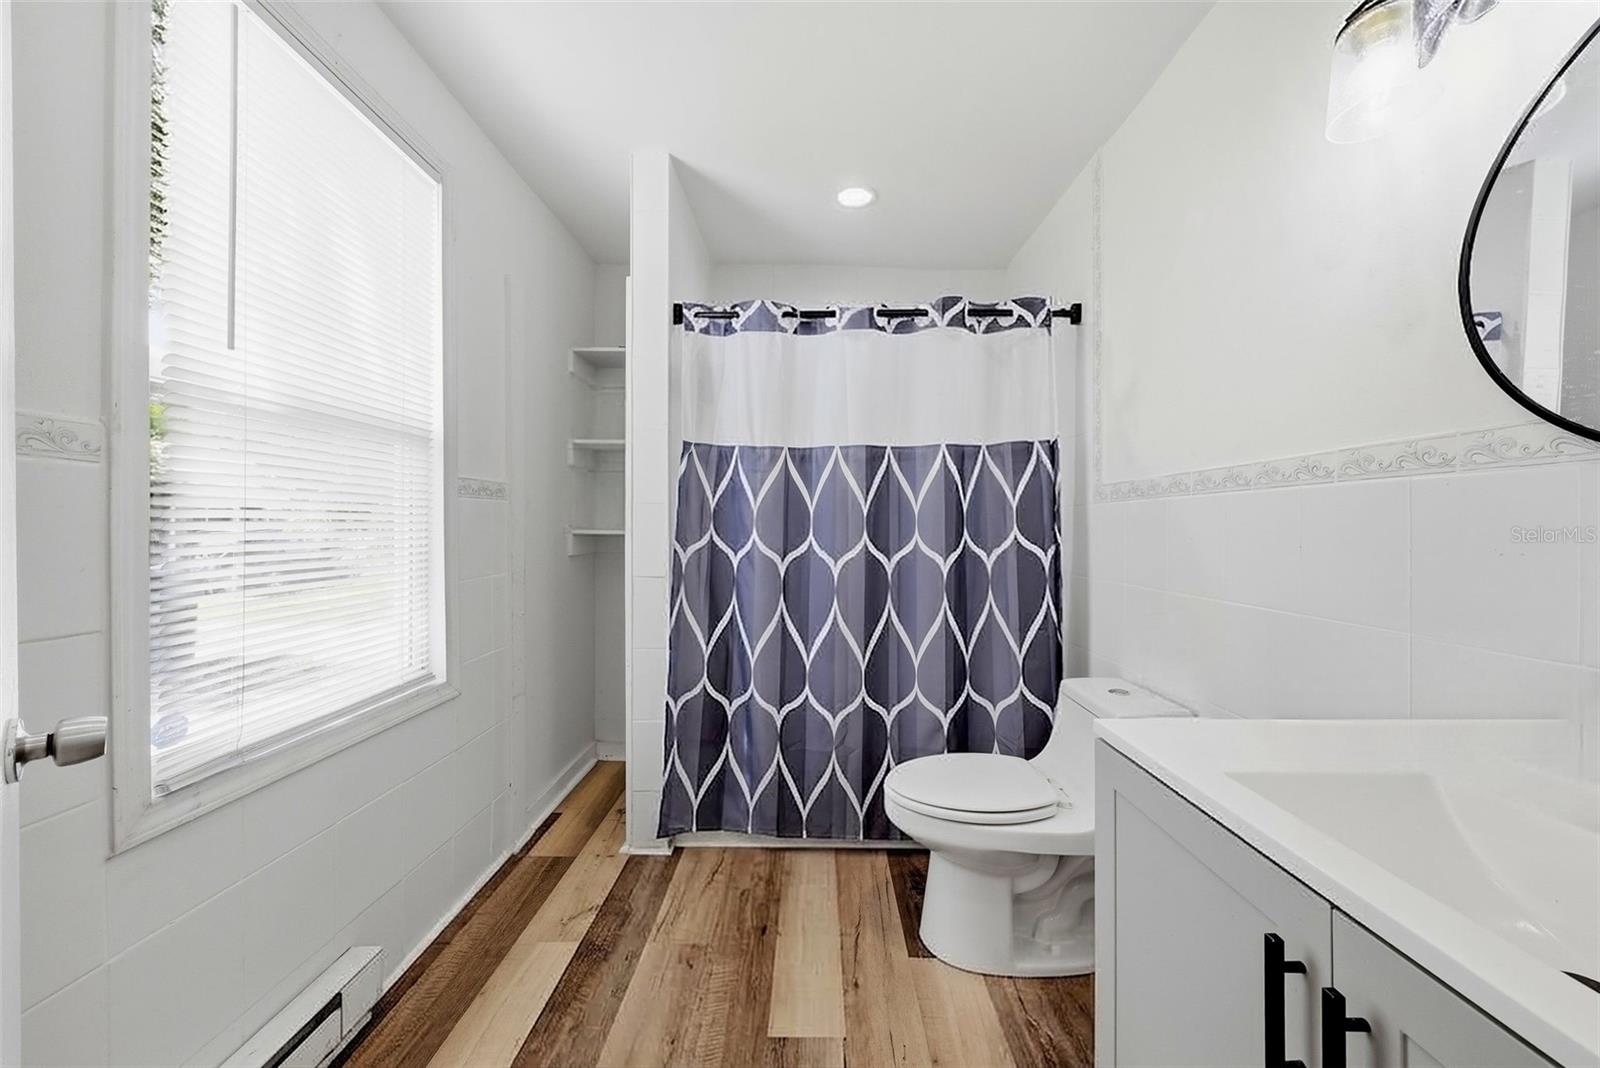
Bathroom with a geometric shower curtain, white vanity, window blinds, and wood-look flooring.
Bright white kitchen with stainless appliances, open wood shelves, and an angular opening to an adjoining room.
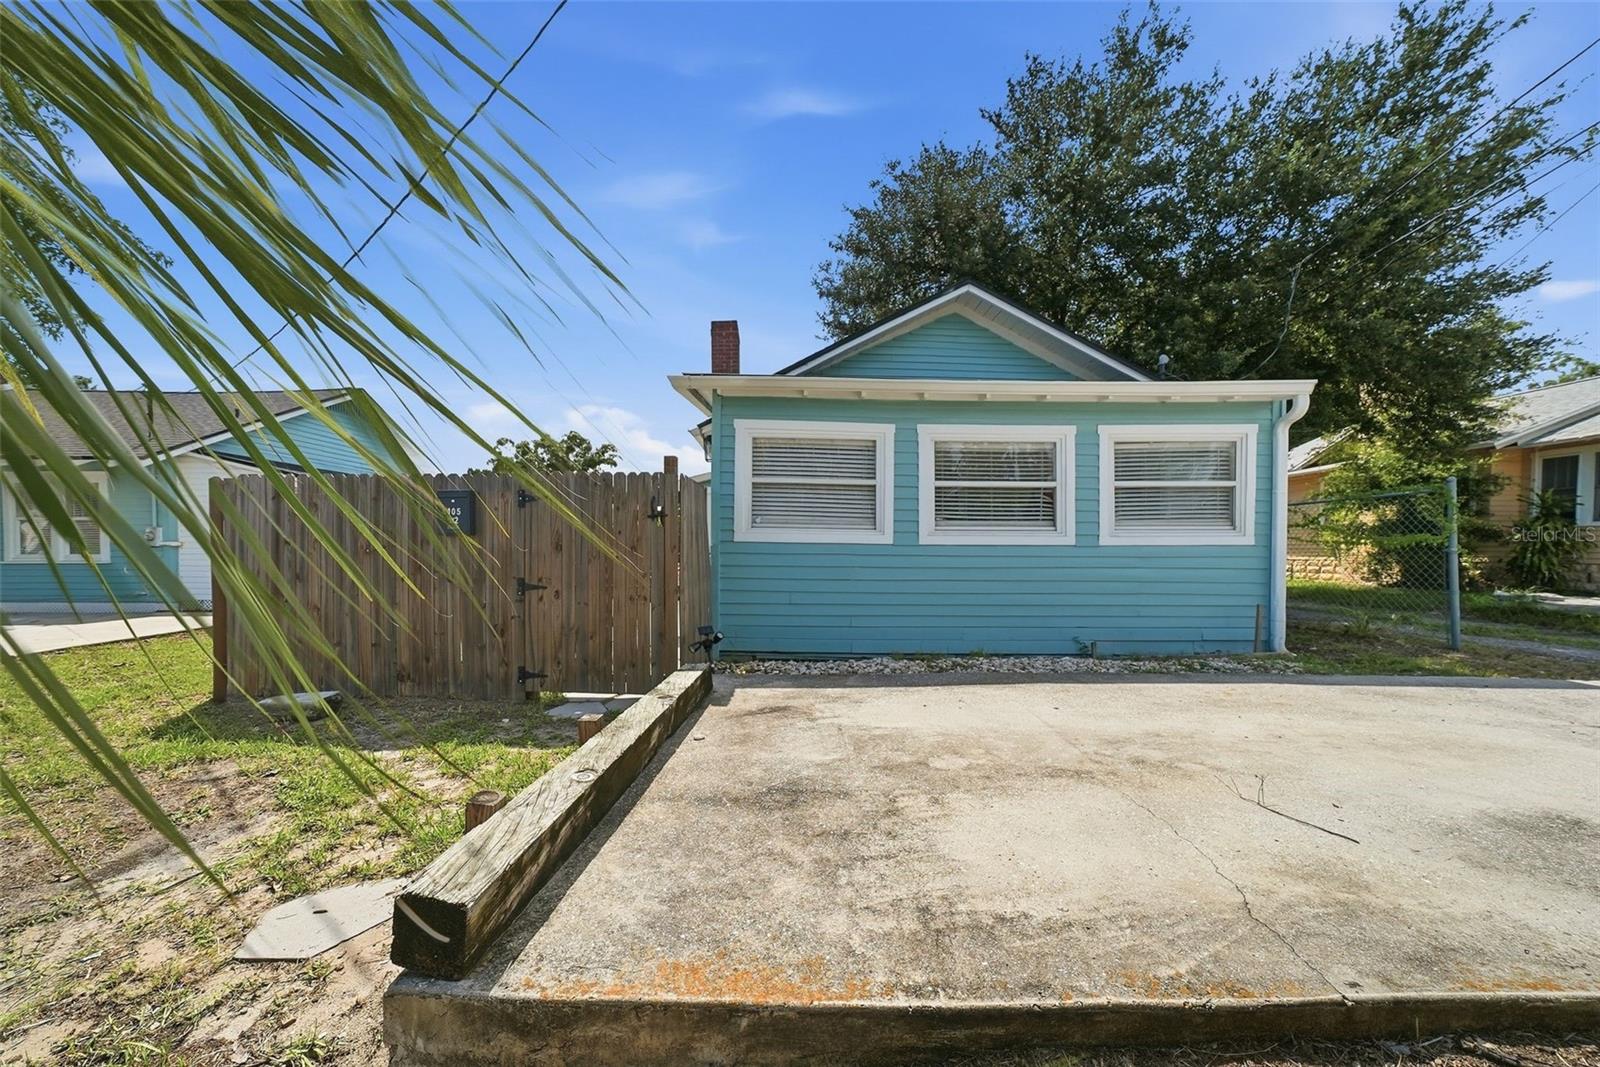
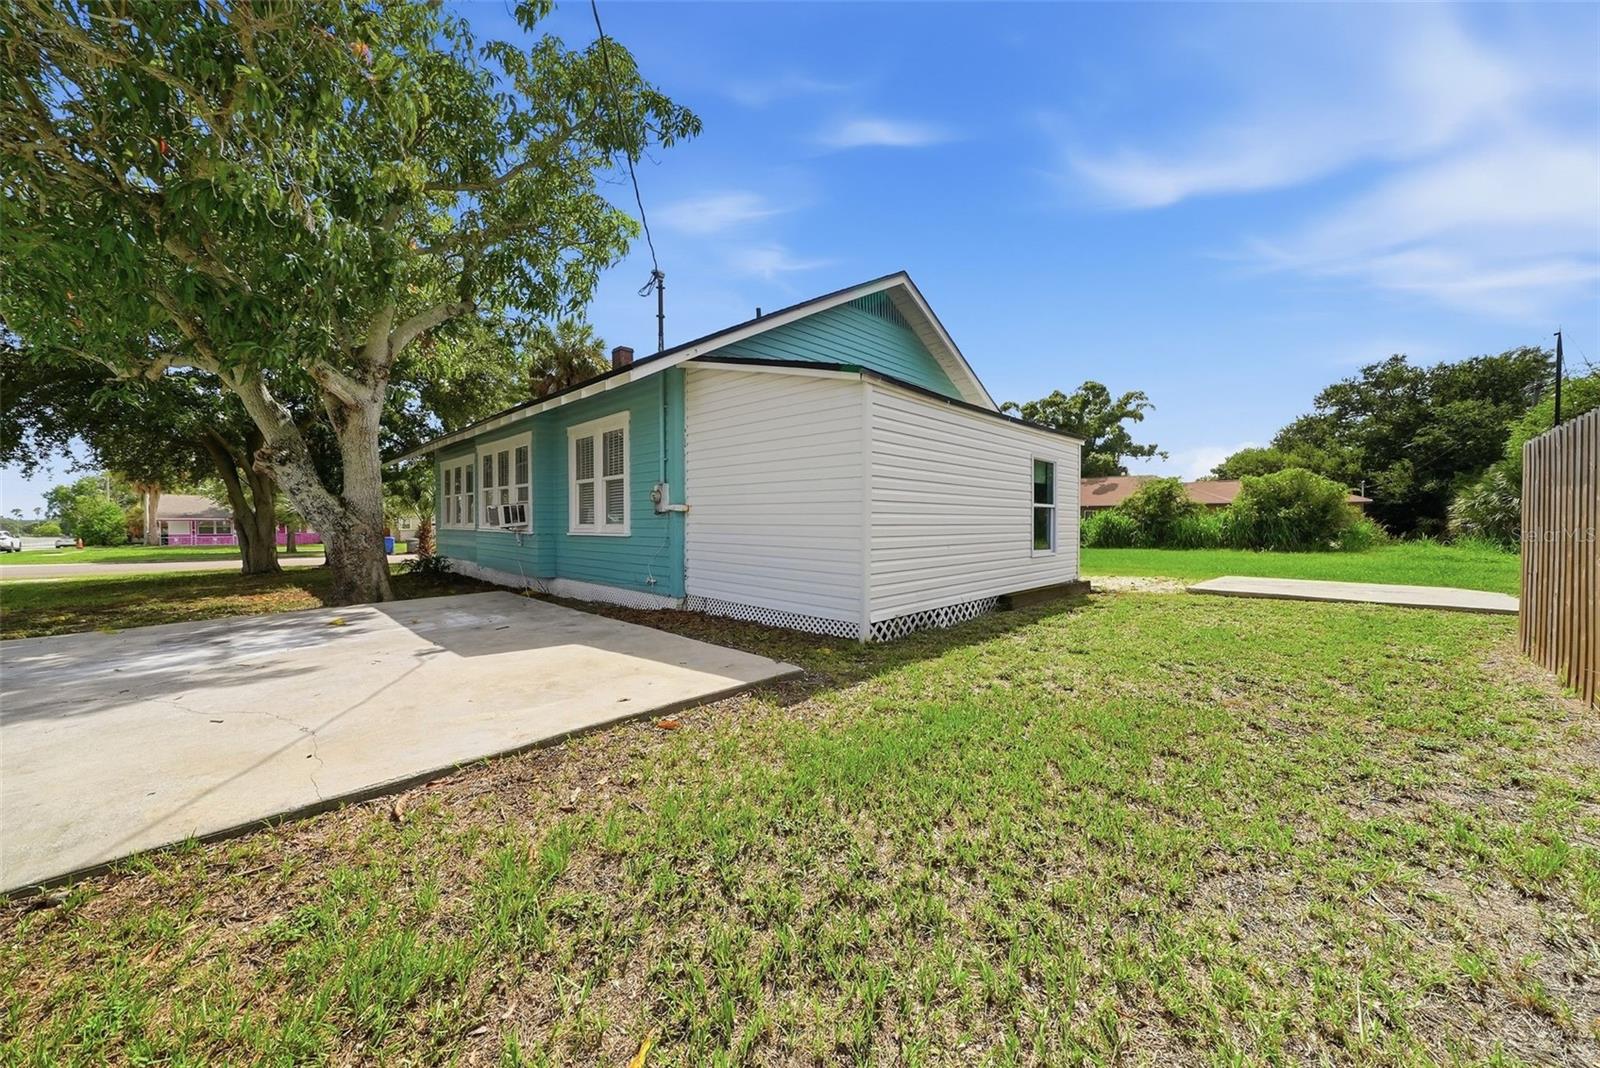
Turquoise-blue house with white trim and three front windows beside a concrete driveway and wooden fence.
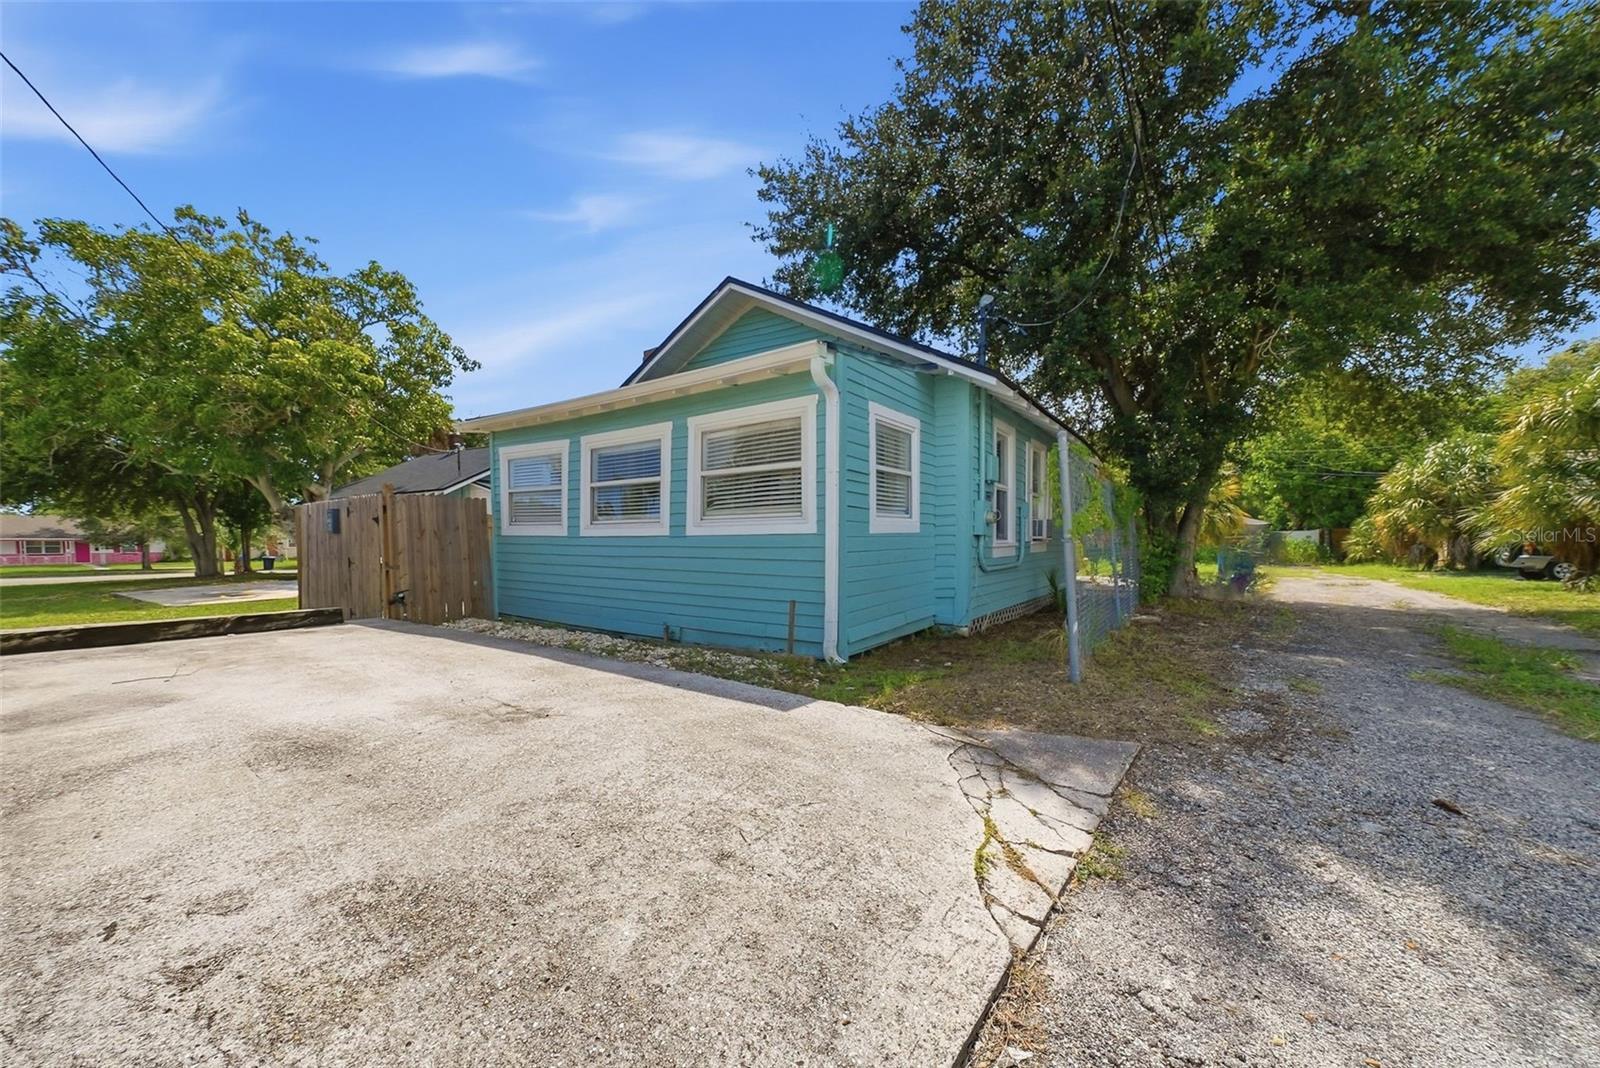
Turquoise-sided house with white-trimmed windows beside a broad concrete driveway.
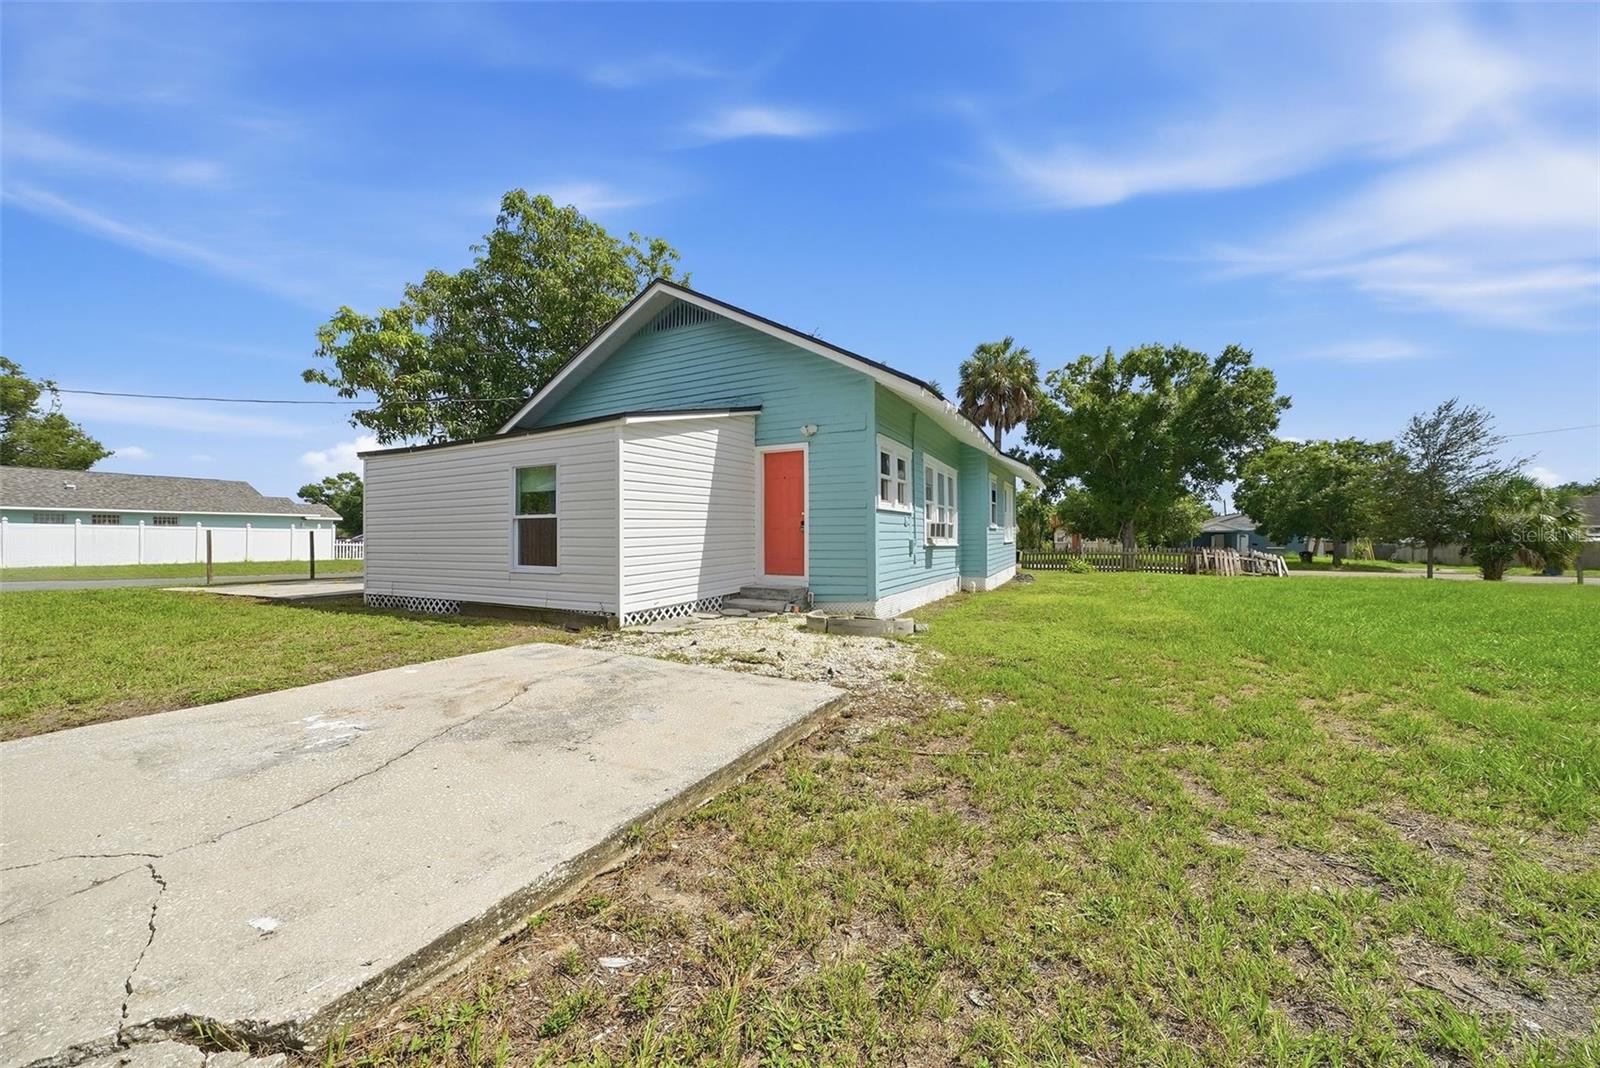
Aqua-sided single-story house with a white front addition, coral door, concrete driveway, and grassy yard.
Turquoise and white one-story house beside a concrete driveway, with a large shade tree.
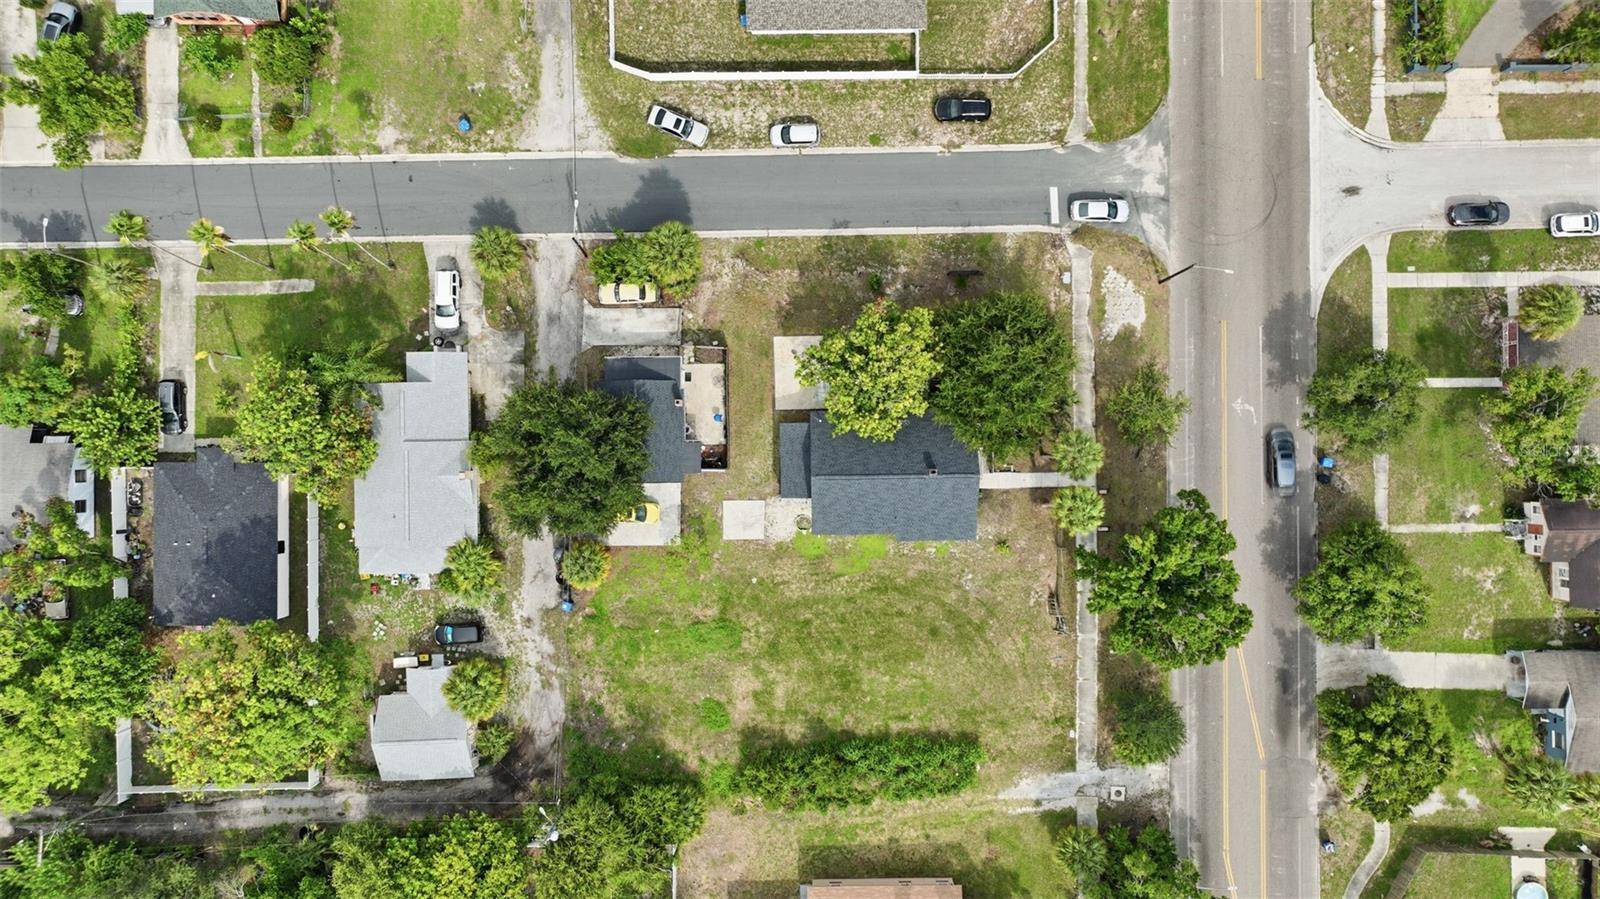
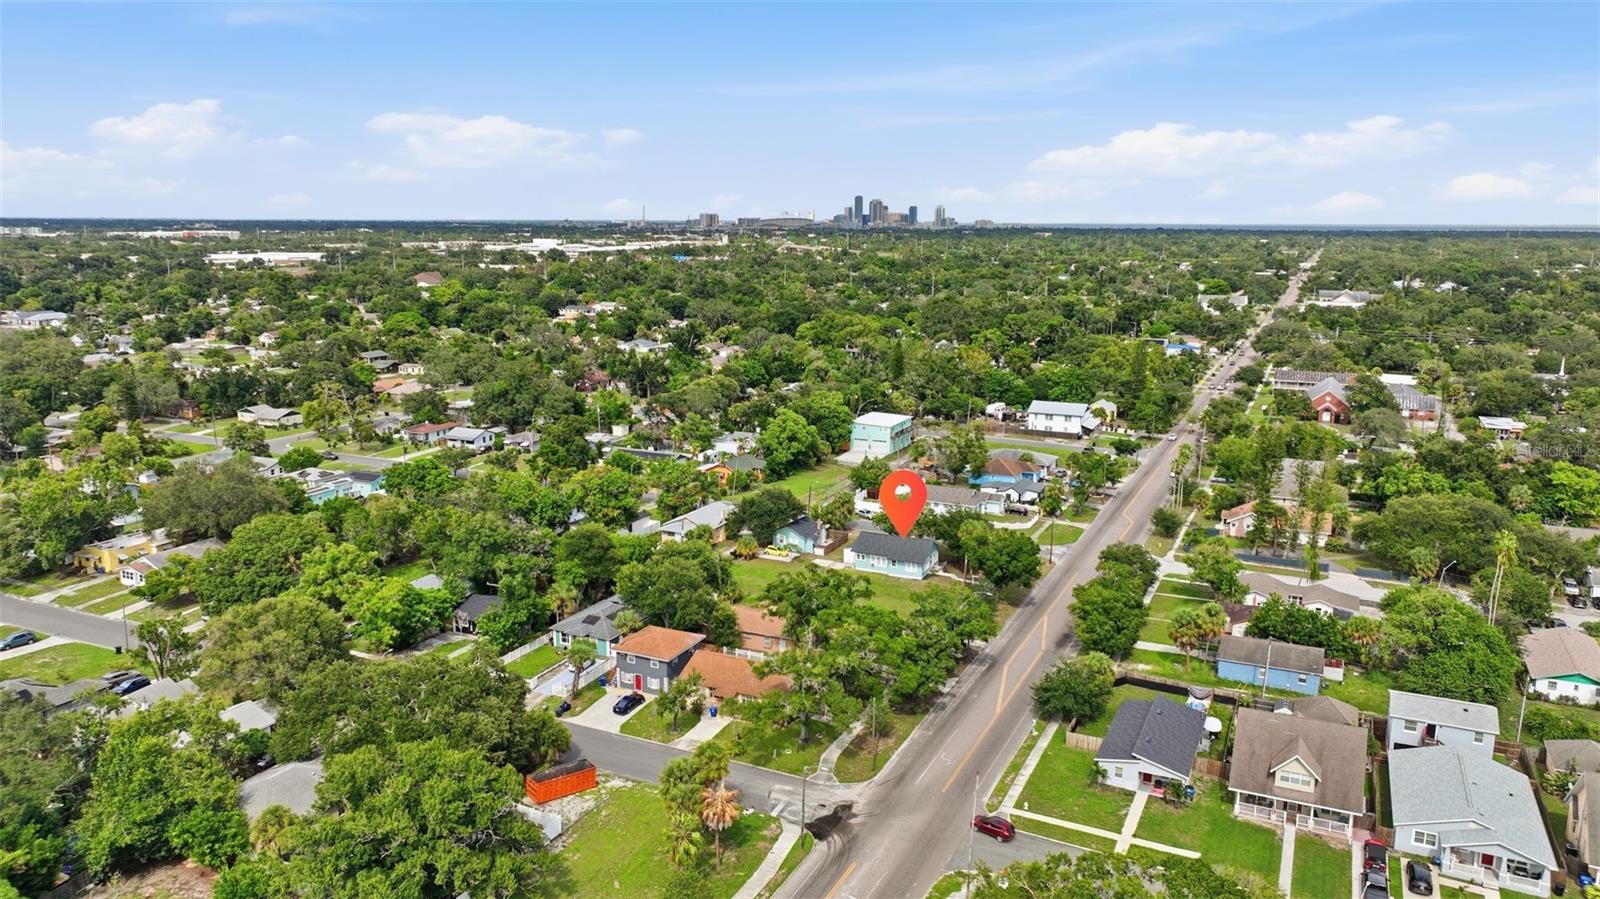
Aerial view of a grassy residential lot beside a street, with a small house and neighboring homes.
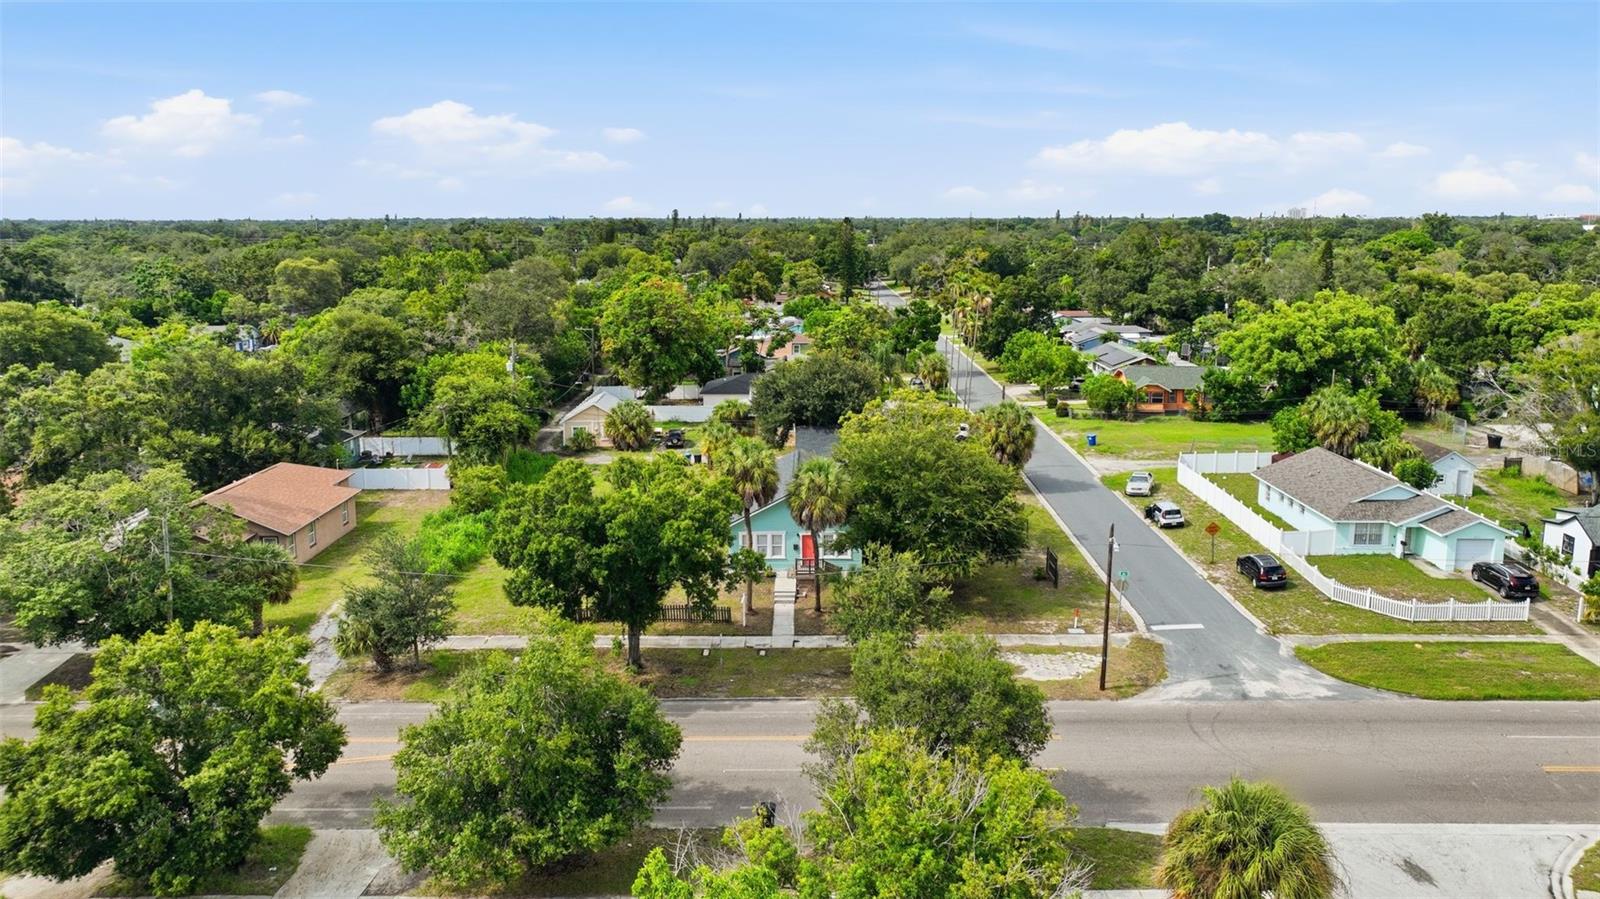
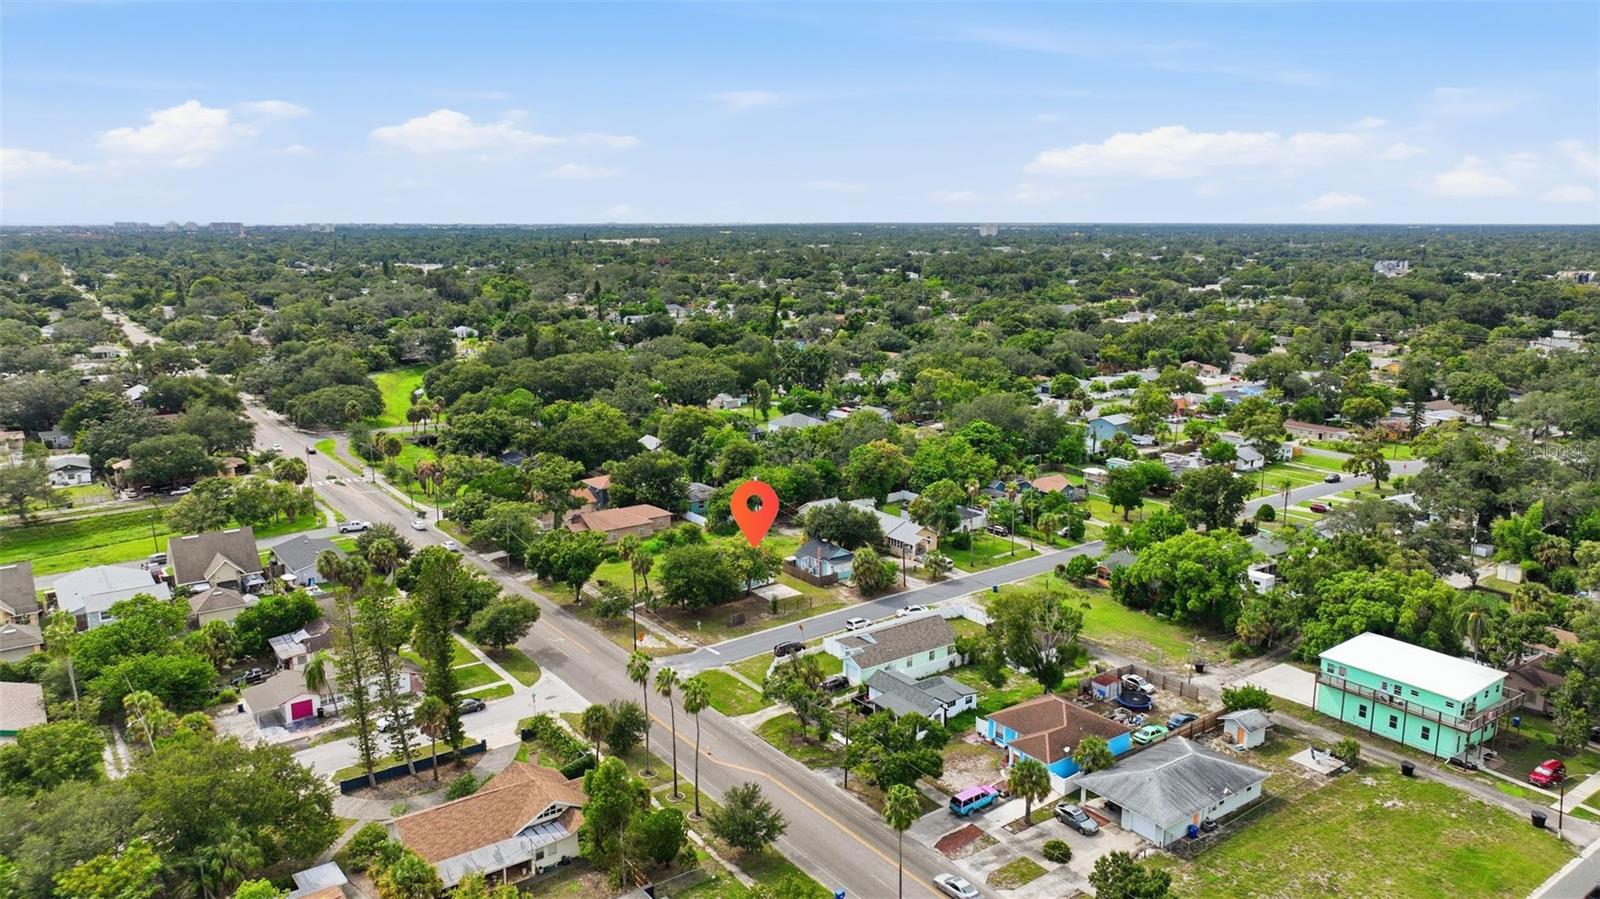
Aerial view of a turquoise house with a red door on a tree-lined residential street.
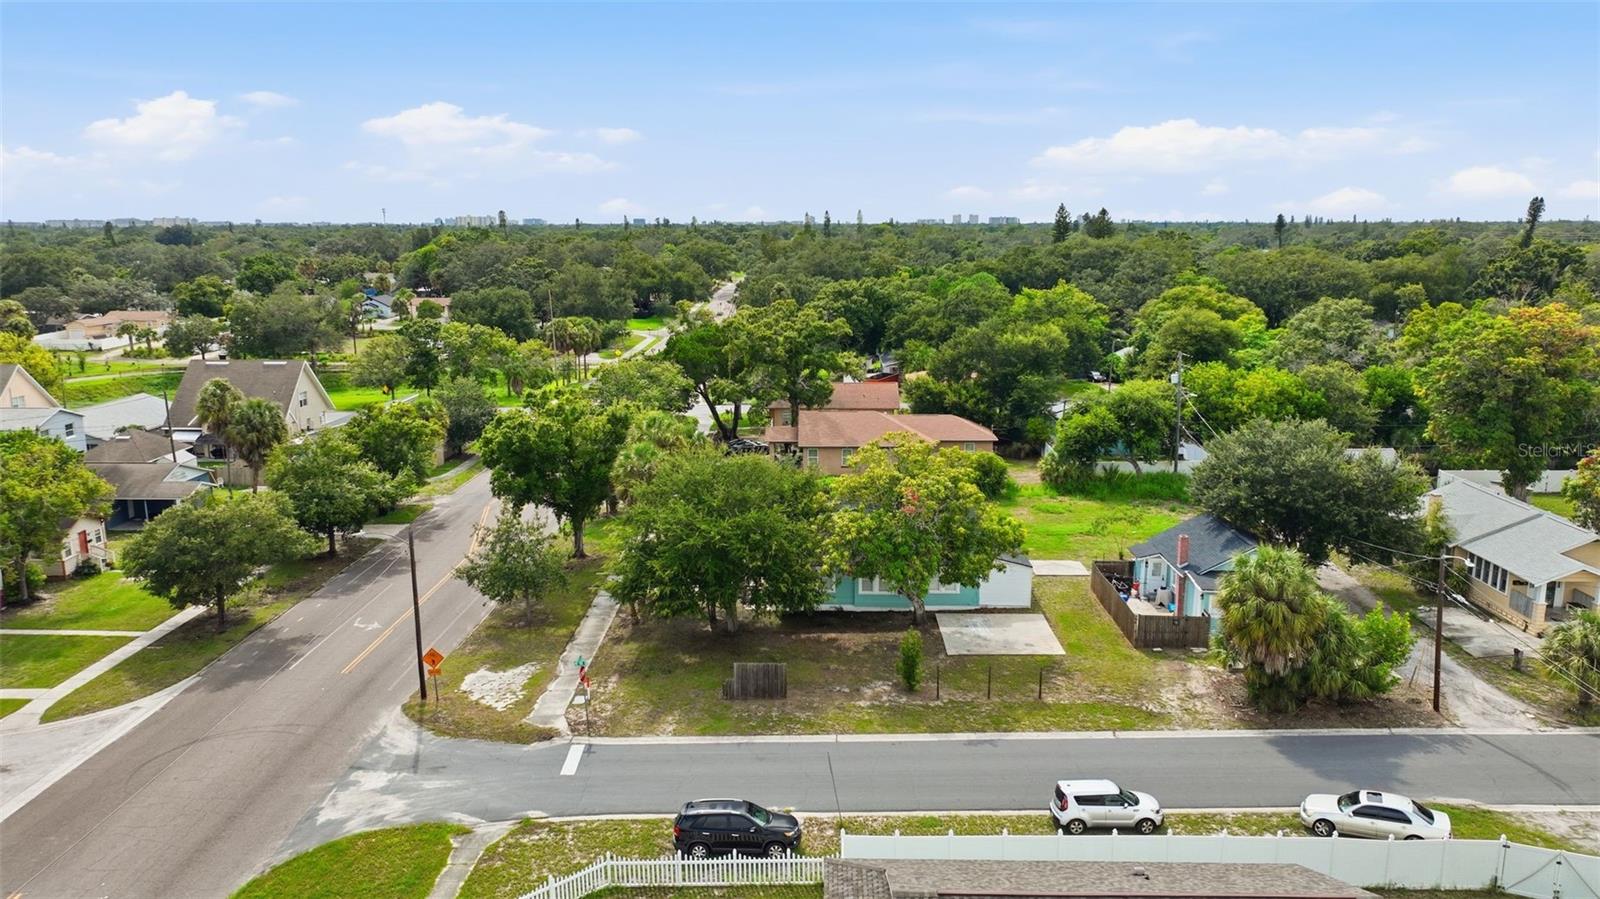
Aerial view of a turquoise house on a tree-lined residential corner lot.
Aerial view of a marked house among leafy homes, with a road leading toward a distant skyline.
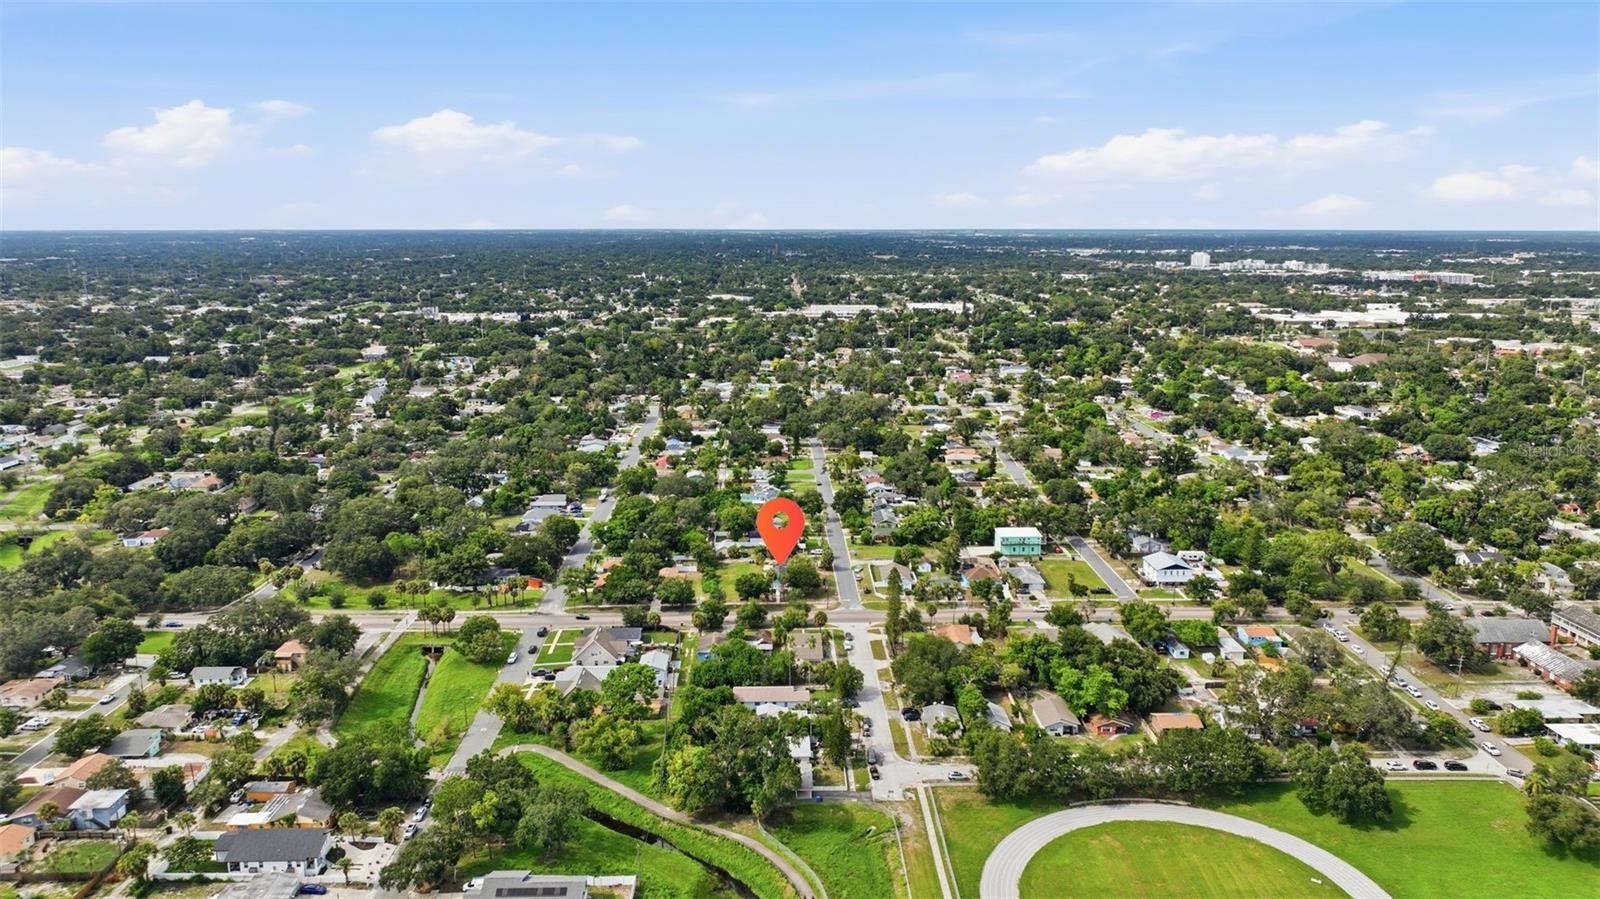
Aerial view of a tree-lined residential neighborhood with a red marker identifying the property.
Aerial view of the leafy neighborhood, with a red map pin marking the property near a cross street.
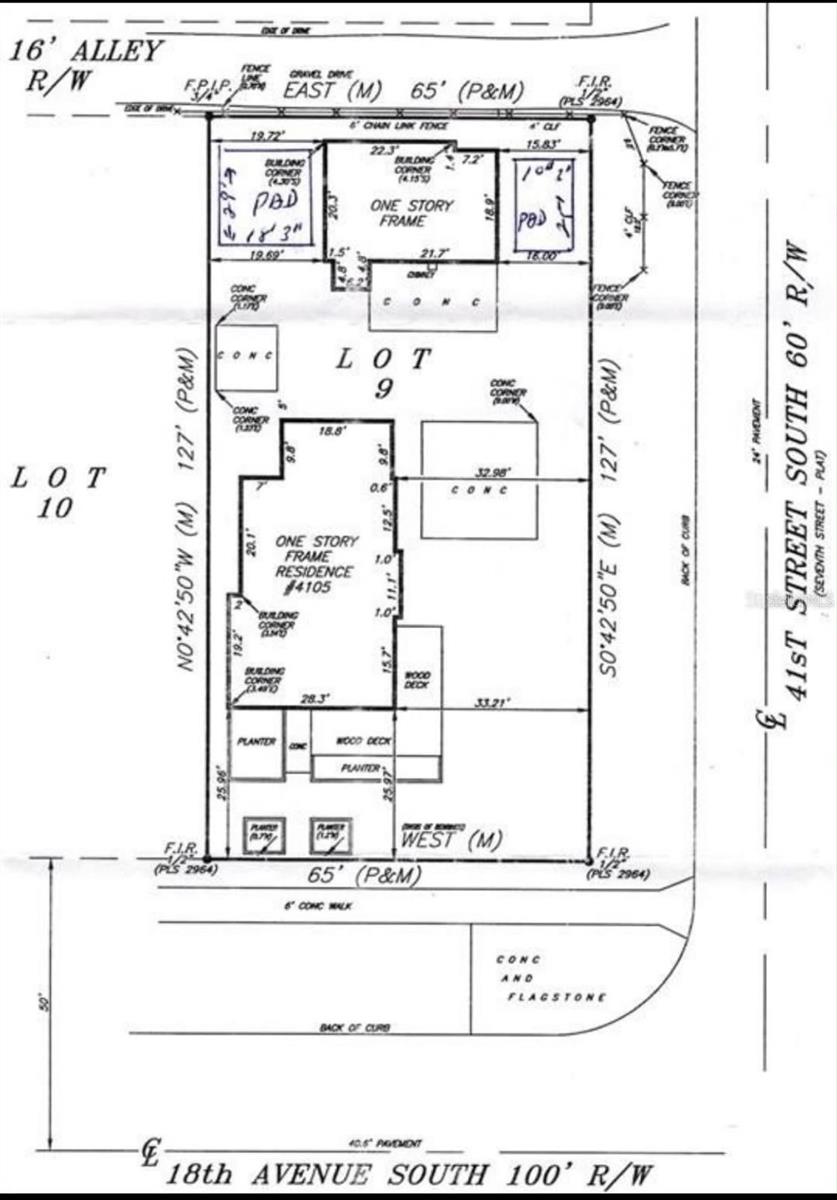
Survey plan for 4105 18th Ave South, showing the residence, outbuildings, lot boundaries, and street.
VIEW PHOTOS
Courtesy of DALTON WADE INC, Carissa White  Listing Contact: 888-668-8283 
$449,900

4105 18TH AVE S

4 Beds 2 Baths 1,856 Sq.Ft. 8,255 Sq.Ft.

Description

Charming St. Petersburg home with its own private guest house! Set on a corner lot at 18th Ave S and 41st St S, this property offers TWO SEPARATE HOMES: a remodeled 3 bedroom / 1 bath main house and a detached 1 bedroom / 1 bath cottage, each with its own private entrance, 4 bedrooms and 2 baths in all. Ideal for extended family or guests who want their own front door and privacy, for a home office or studio, or for living in the main house while the cottage helps with the mortgage. The cottage is currently leased at $1,500 a month, so the income is already in place if you want it, and the main house is vacant and ready for you to move right in. Both homes have been remodeled inside and are move-in ready; the roof was replaced in 2022. No HOA, no rental restrictions, and the property sits in FEMA Flood Zone X (non-evacuation), so lenders do not require flood insurance. Seller is offering a $15,000 credit to the buyer at closing. Minutes to downtown St. Petersburg, the Skyway Marina District, the Gulf beaches and I-275. Come see how much living fits on one lot.

Share Property

Location

4105 18TH AVE S, ST PETERSBURG, FL 33711

Status

For Sale
Carissa White

Carissa White

TITLE

Owner Agent · Call & ask to speak with Carissa!

Property Amenities

Interior
Laundry room Electric Dryer Hookup, Laundry Room, Washer Hookup
Appliances Convection Oven, Dishwasher, Microwave, Range, Refrigerator
Flooring Luxury Vinyl
Total Bedrooms: 4
Full Bathrooms: 2
Other Interior Features Ceiling Fans(s), Living Room/Dining Room Combo, Open Floorplan
Area & Lot
Total area 2,106 Sq.Ft.
Lot Area 8,255 Sq.Ft.
Living area 1,856 Sq.Ft.
MLS® ID TB8550484
Year Built 1922
High School Boca Ciega High-PN
Middle School Azalea Middle-PN
Elementary School Fairmount Park Elementary-PN
Type Residential
Status For Sale
Exterior
Stories 1
Air conditioning Wall/Window Unit(s)
Heat type Electric
Water Source Public
Sewer Public Sewer
Other Exterior Features Private Entrance, Private Mailbox, Private Yard
Lot Features Corner Lot, City Limits, Paved
Roof Shingle
Utilities Cable Connected, Electricity Connected, Sewer Connected, Water Connected
Finance
Sales Price $449,900
Real Estate Tax $6,475 yearly
Turquoise house with white trim, a bright red front door, and a small wooden entry porch.

360 Virtual Tour

Take a tour of this property
Turquoise house with white trim, a bright red front door, and a small wooden entry porch.

Schedule a Showing

We would love to show you our beautiful property. Please select your preferred date and time below. An agent will be in touch shortly to confirm your appointment.

Schedule a Showing

We would love to show you our beautiful property. Please select your preferred date and time below. An agent will be in touch shortly to confirm your appointment.

Thank you for your interest in 4105 18TH AVE S, ST PETERSBURG, FL 33711. We are reviewing your request and will be in touch shortly!

Mortgage Calculator

Estimate your monthly mortgage payment, including the principal and interest, property taxes, and HOA. Adjust the values to generate a more accurate rate.

All estimates are provided for informational purposes only. Actual amounts may vary.
$0,000 Your Payment 20 15 65
$0,000 Your Payment

St. Petersburg

Work With Us

Embark on your next real estate journey with W Real Estate Group. Contact us today and let us turn your real estate dreams into reality. With W Real Estate Group, your success is our priority. Welcome home to a future of exceptional real estate experiences!